


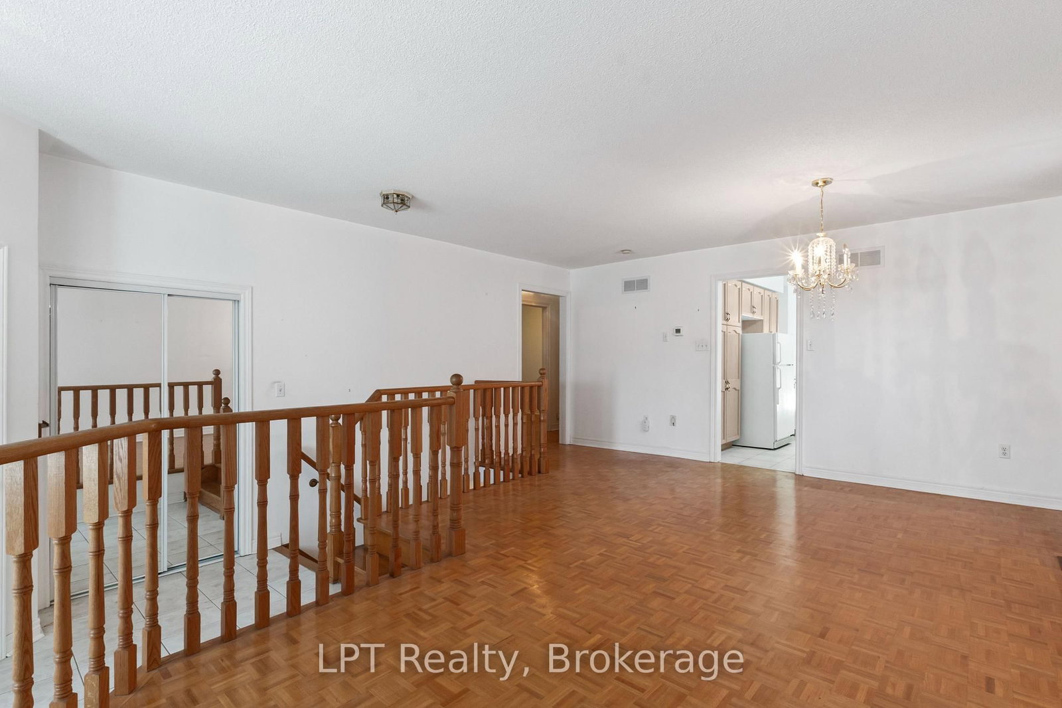



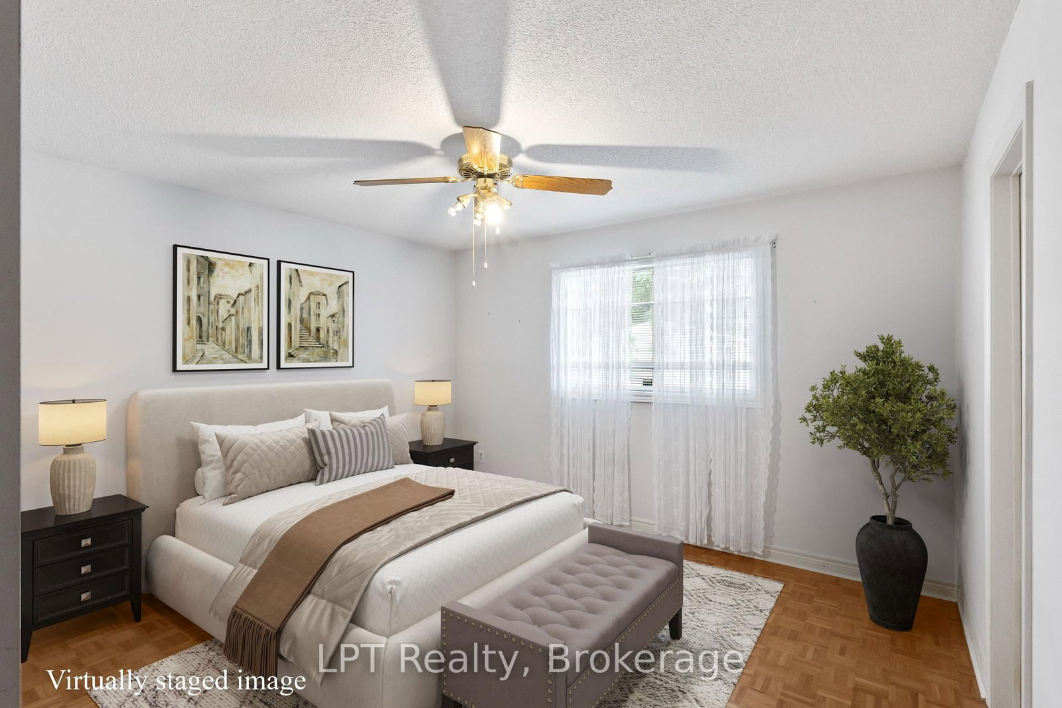

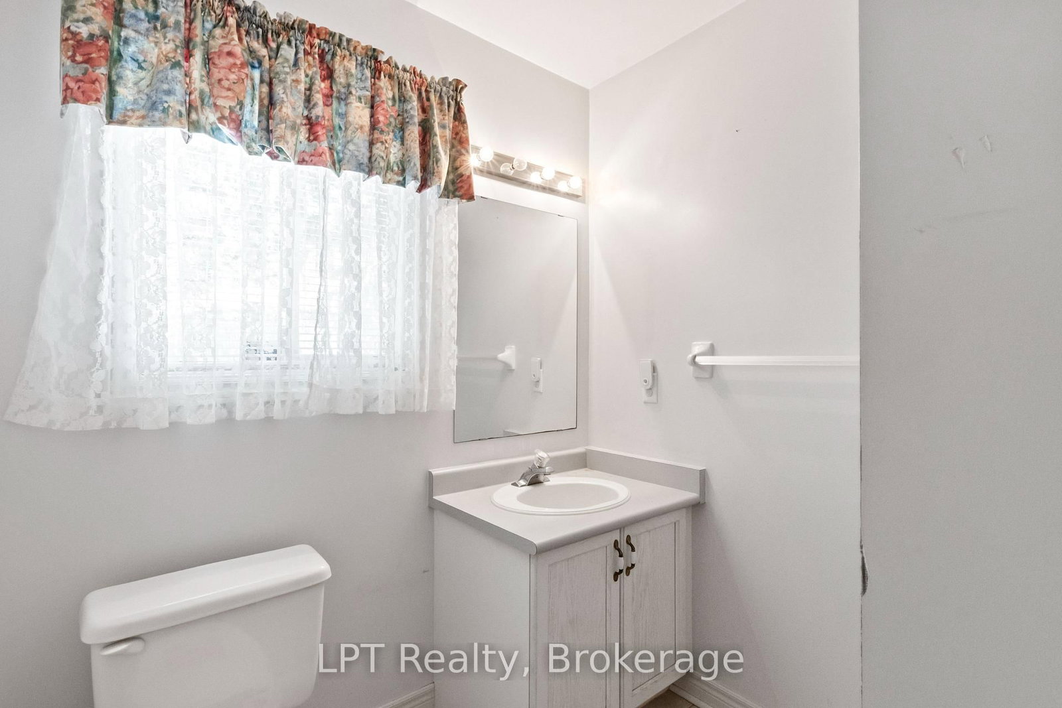
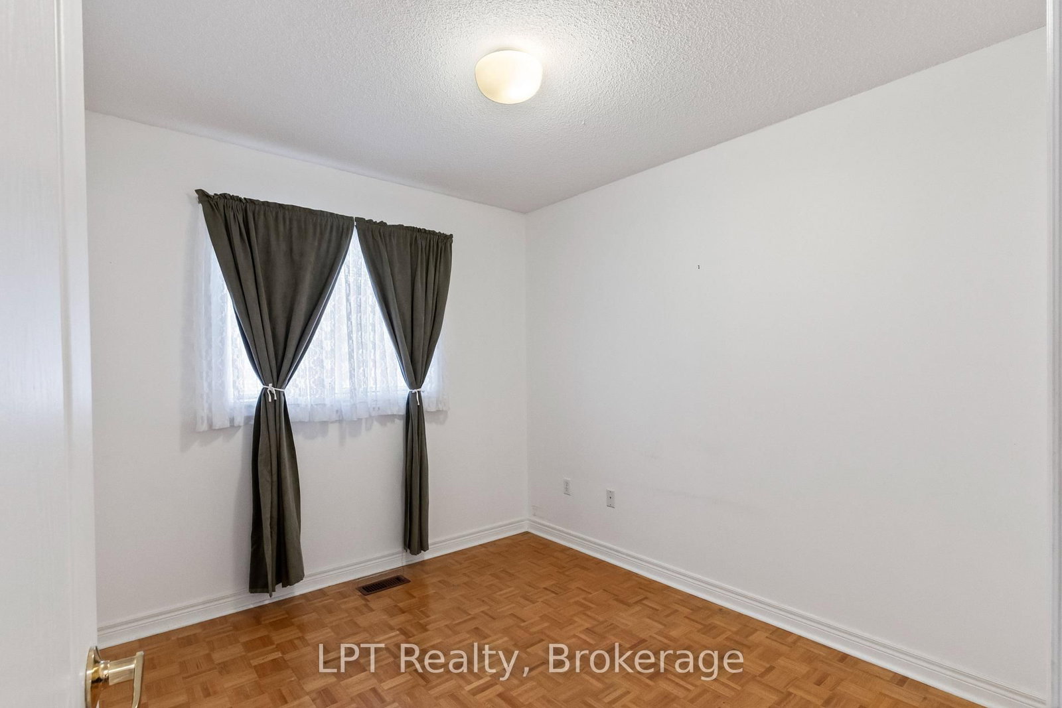


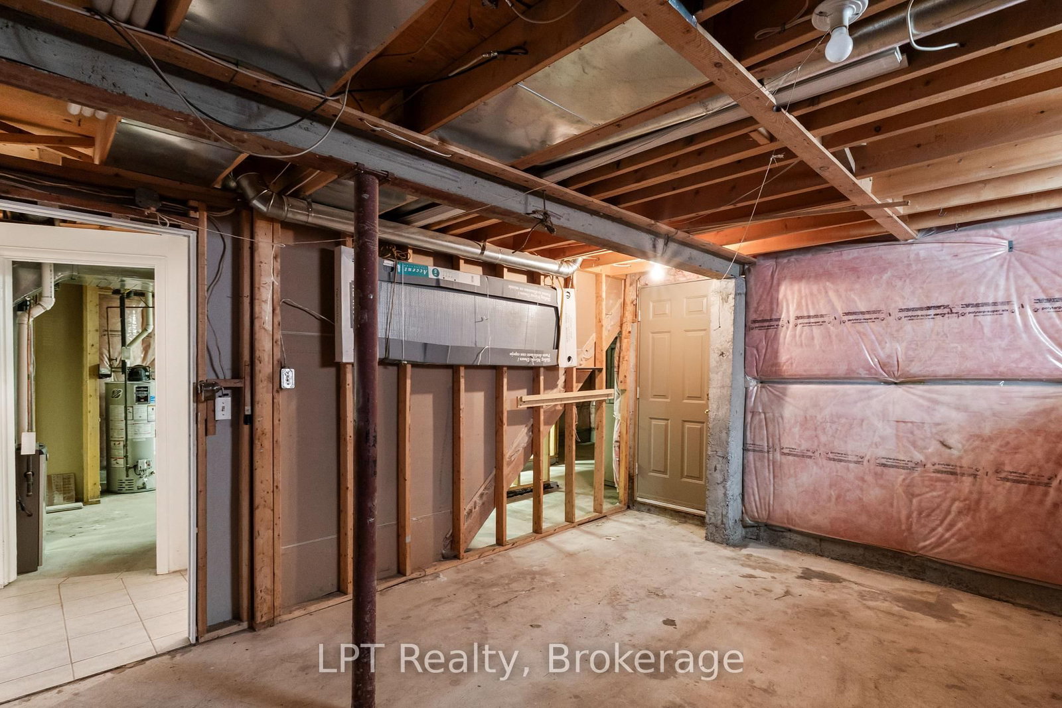


Living (3.88 × 4.18)
Parquet Floor · Combined W/Dining
Level: Main

Bolton East, Caledon, Ontario L7E 1T3
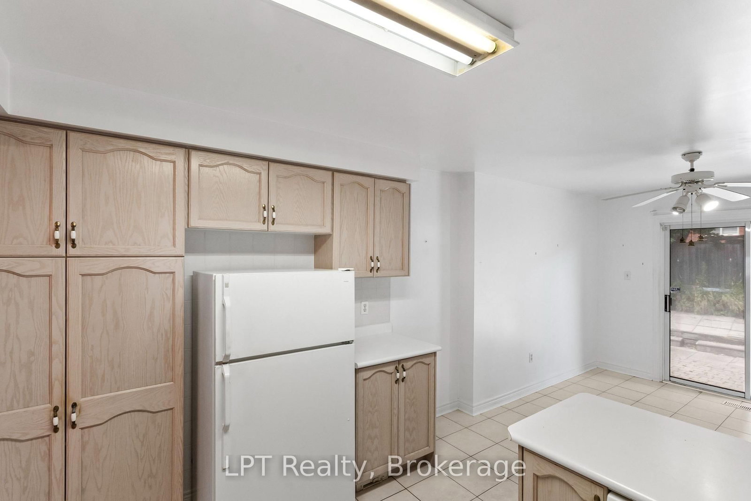
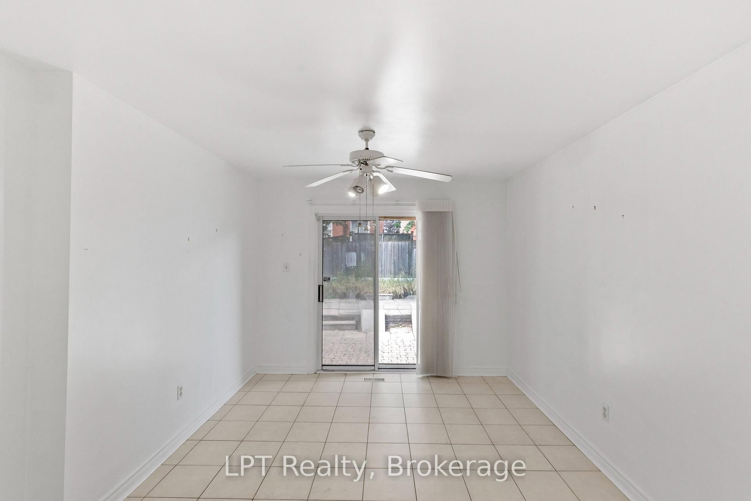
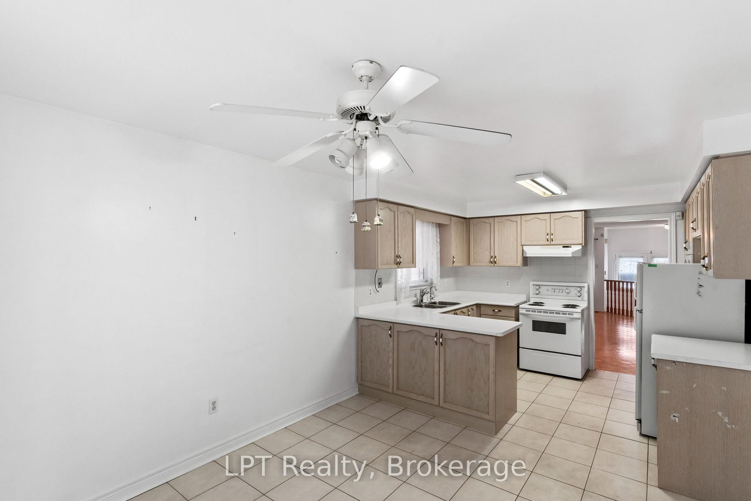
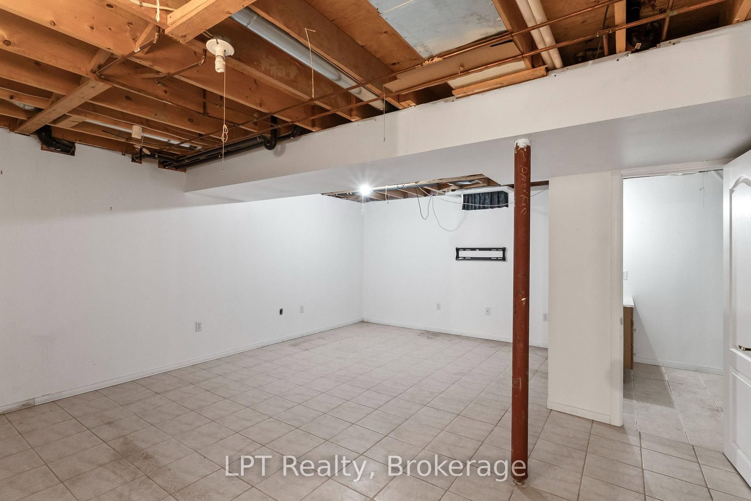
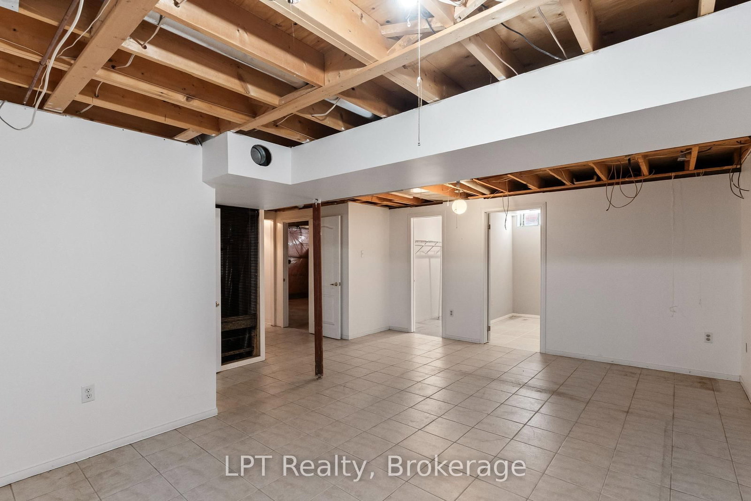
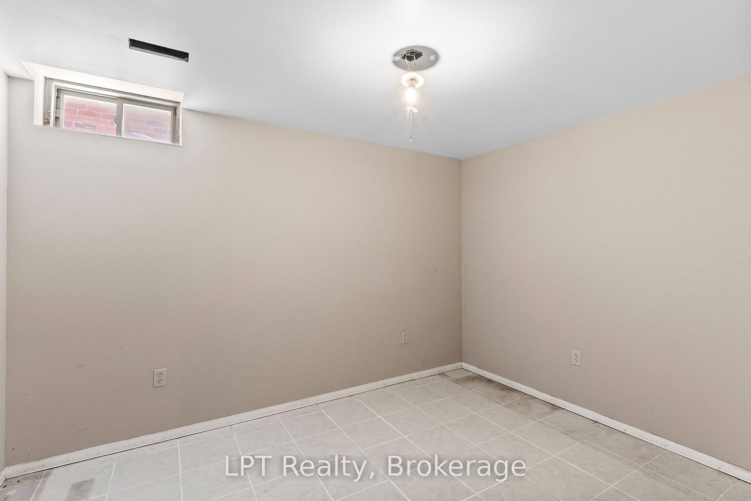
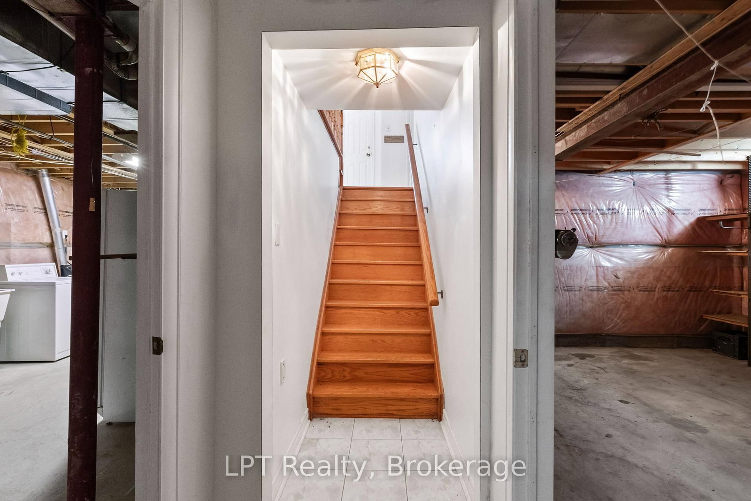
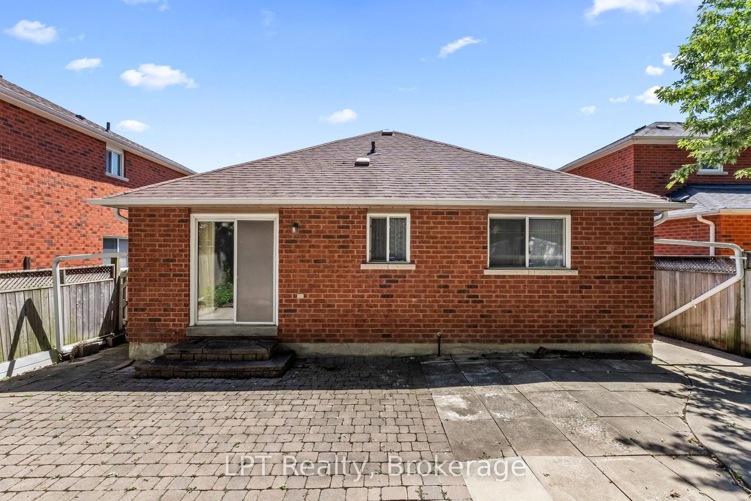
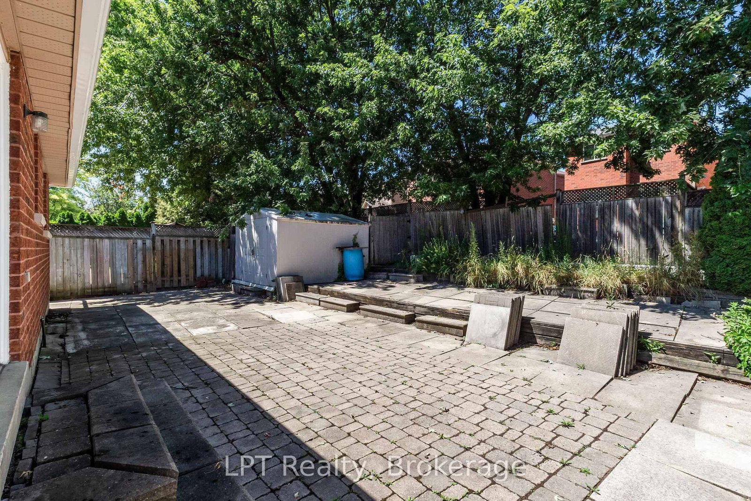
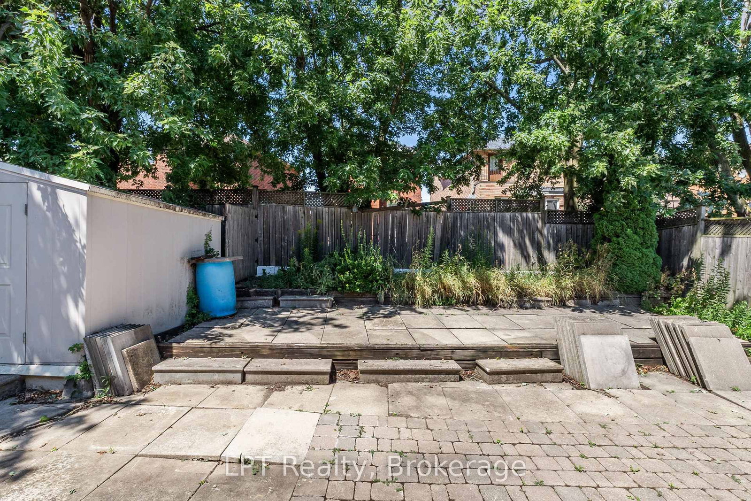
One of Bolton's best values! If you've been waiting for the right opportunity to own in South Hill, this is it! Solidly built, this raised bungalow offers outstanding space, a functional layout, and tremendous potential to update at your own pace. Offering 3+1 bedrooms, 3 bathrooms, and approximately 1,285 sq. ft. of above-grade living space, this home features a spacious living and dining area, an eat-in kitchen with walk-out to the backyard, and a main-floor primary suite with a 4-piece ensuite. The partially finished basement adds a large recreation room, fourth bedroom, workshop, and abundant storage, providing excellent flexibility for growing families or multigenerational living. Situated on a generous lot with a double-car garage and private yard, it's the perfect canvas to create your dream home while building instant equity. This bungalow is ideally located close to parks, schools, shopping, recreation, and everyday amenities, with convenient access to Vaughan, Brampton, and major commuter routes. Whether you're a first-time buyer, downsizer, or investor, this is an exceptional opportunity. Don't miss your chance to own a well-built home in one of Bolton's most desirable family-friendly neighbourhoods.
Buy/Sell history for 15 Esposito Dr, Caledon, Ontario
Sale history on this site covers the last 2 years, the window permitted under the TRREB MLS® VOW agreement.
| Date Start | Date End | List Price | Price | Event | Listing ID |
|---|---|---|---|---|---|
| N/A | N/A | $899,900 | N/A | For Sale | W13711374 |
Estimated value requires sign in
AI market estimates use sold comparables and are available after you sign in and accept MLS® VOW terms.
Parquet Floor · Combined W/Dining
Level: Main
Tile Floor · Eat-In Kitchen · W/O To Patio
Level: Main
4 Pc Ensuite · Parquet Floor · Large Window
Level: Main
Tile Floor · Closet
Level: Main
Unfinished · B/I Shelves · Access To Garage
Level: Lower
Tile Floor · Window
Level: Lower
Parquet Floor · Combined W/Living
Level: Main
Unfinished
Level: Lower
Parquet Floor · Closet · Window
Level: Main
Tile Floor · Closet
Level: Lower
Parquet Floor · Window · Closet
Level: Main
Comparable sales require sign in
Closing prices and sold comps are available to registered visitors who accept MLS® VOW terms on this site.
Monthly Payment
$4,126
Total monthly payment
$4,600
Break-even down payment
100%
Expand Neighbourhood demographics to load Statistics Canada census charts.
Expand Market details to load neighbourhood price and activity trends.
$899,900
$899,900
CAD
Estimated market value
Connect directly with Stephen Kelk.
The trademarks MLS®, Multiple Listing Service® and the associated logos are owned by CREA and identify the quality of services provided by real estate professionals who are members of CREA.