



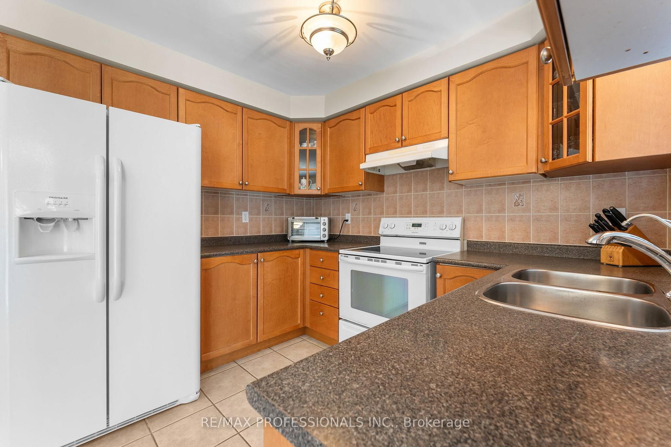
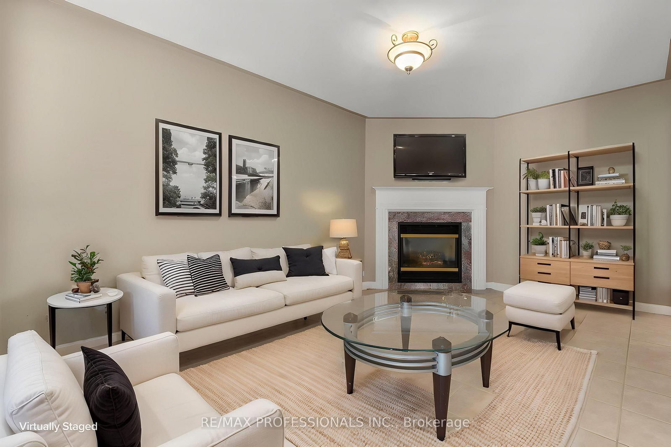
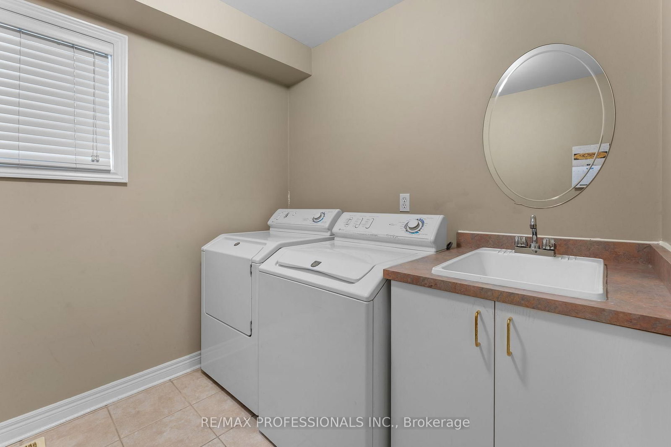
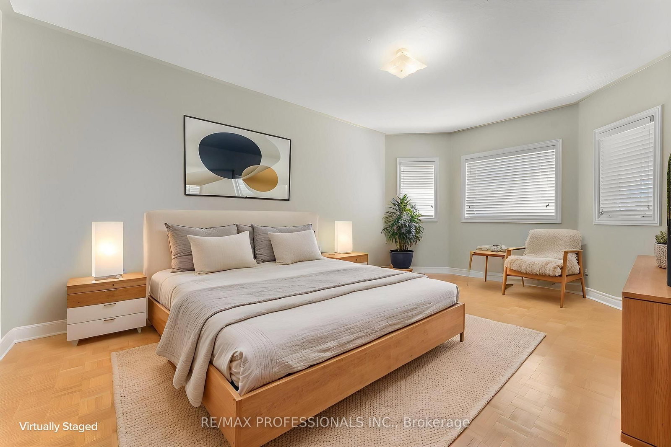
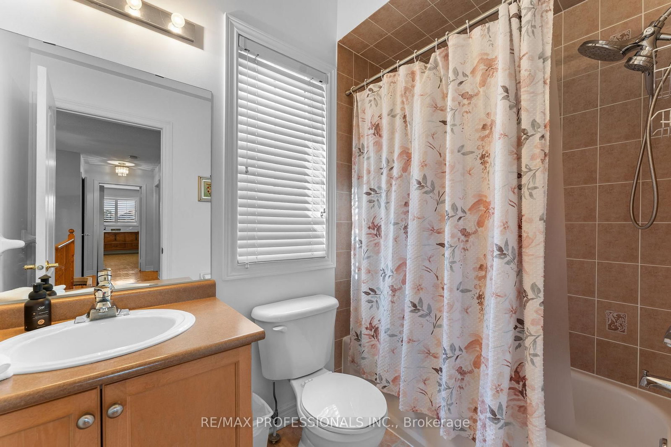
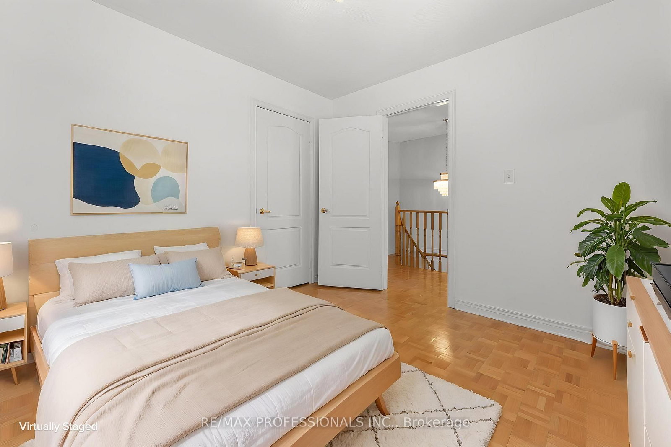
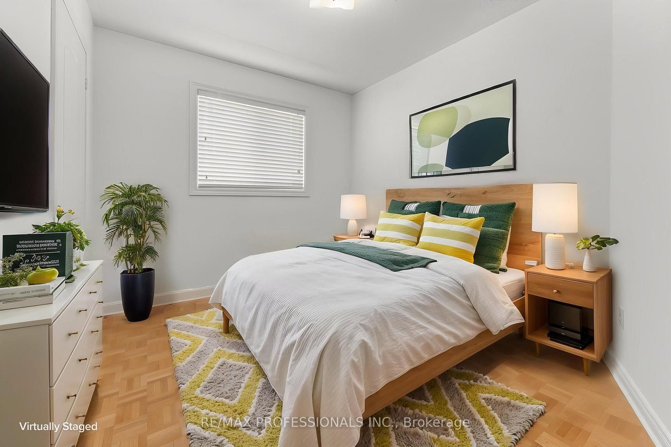
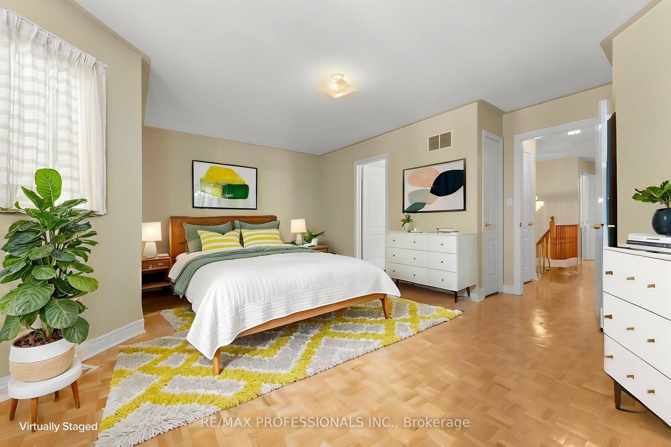
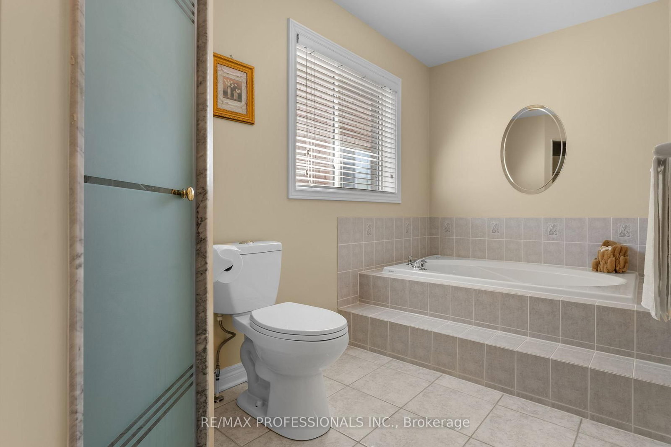
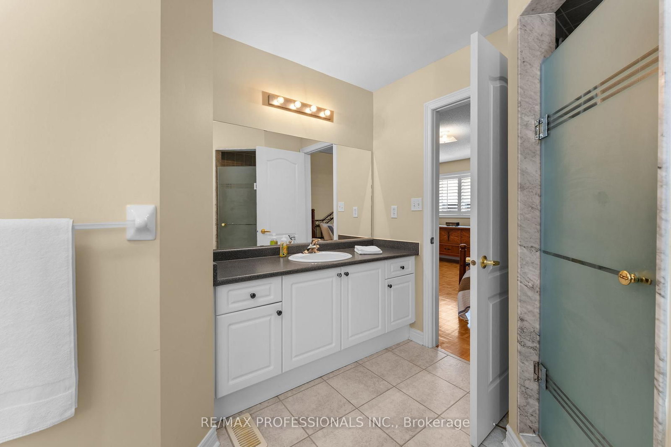
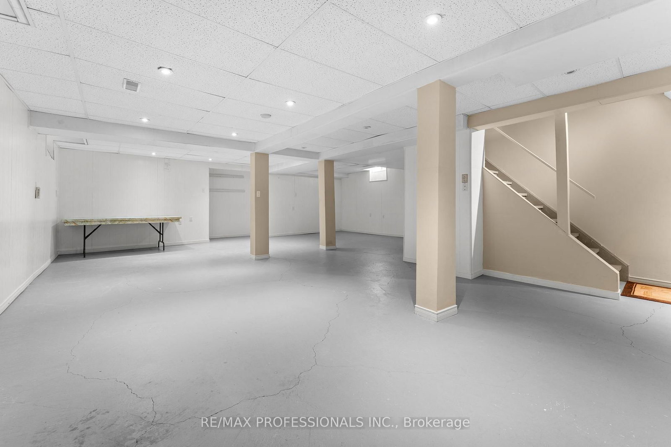
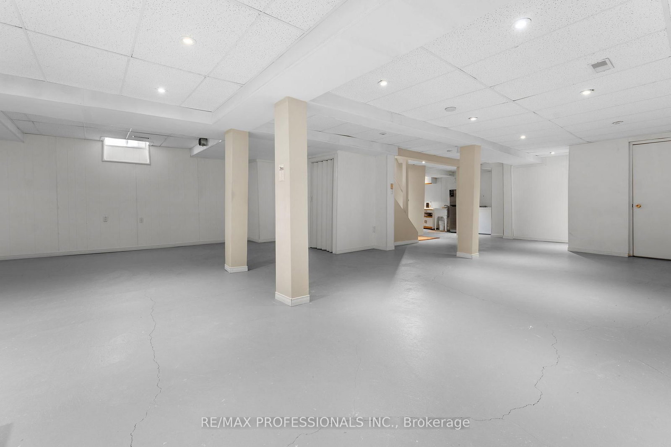

Room 1
Level not provided

Bolton West, Caledon, Ontario L7E 2V8
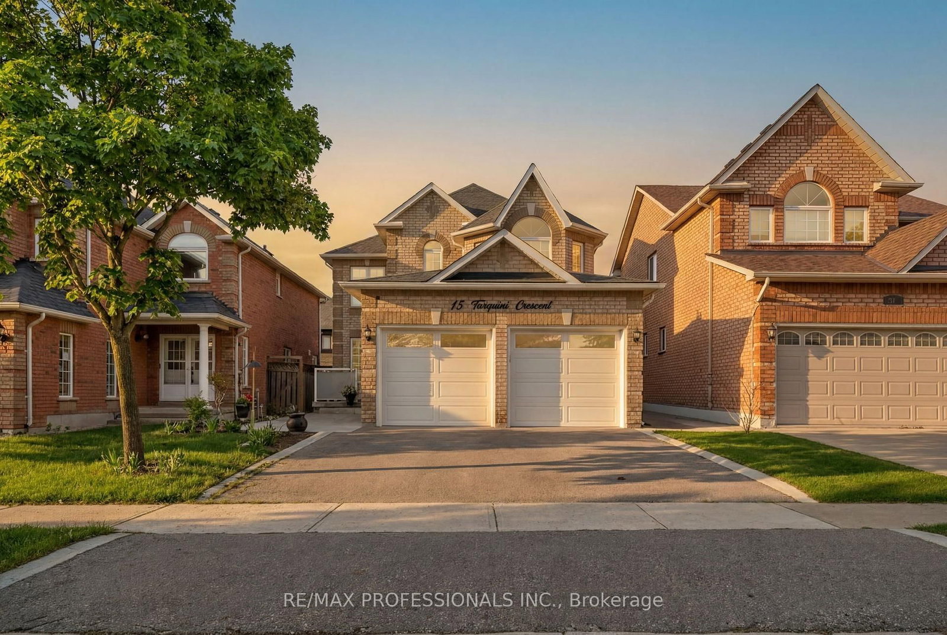
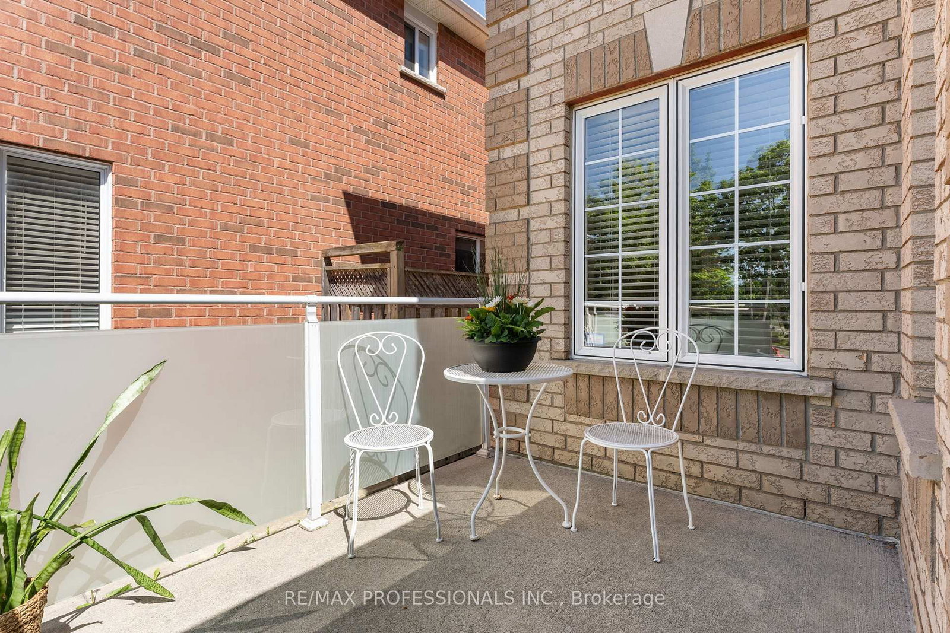
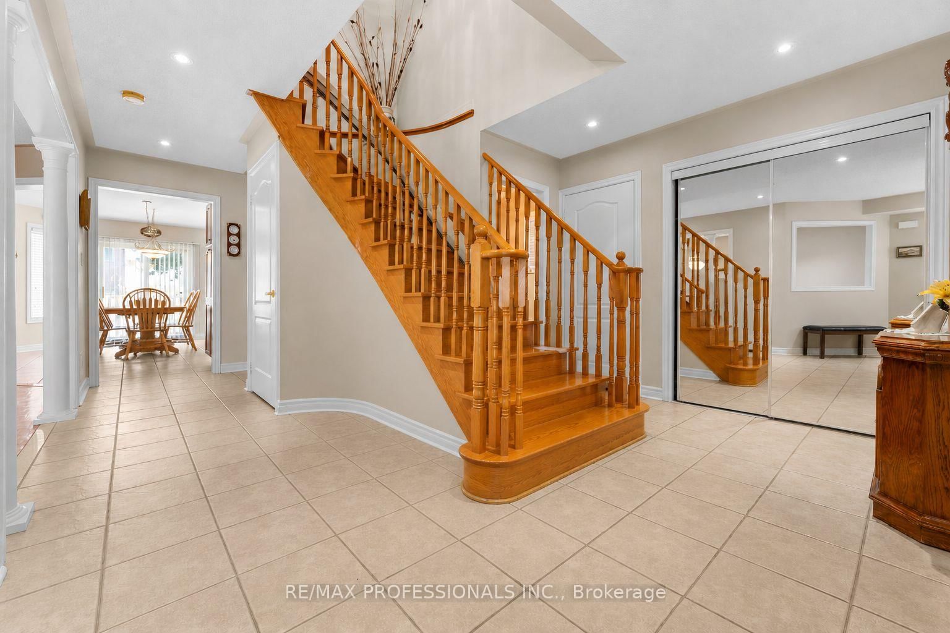
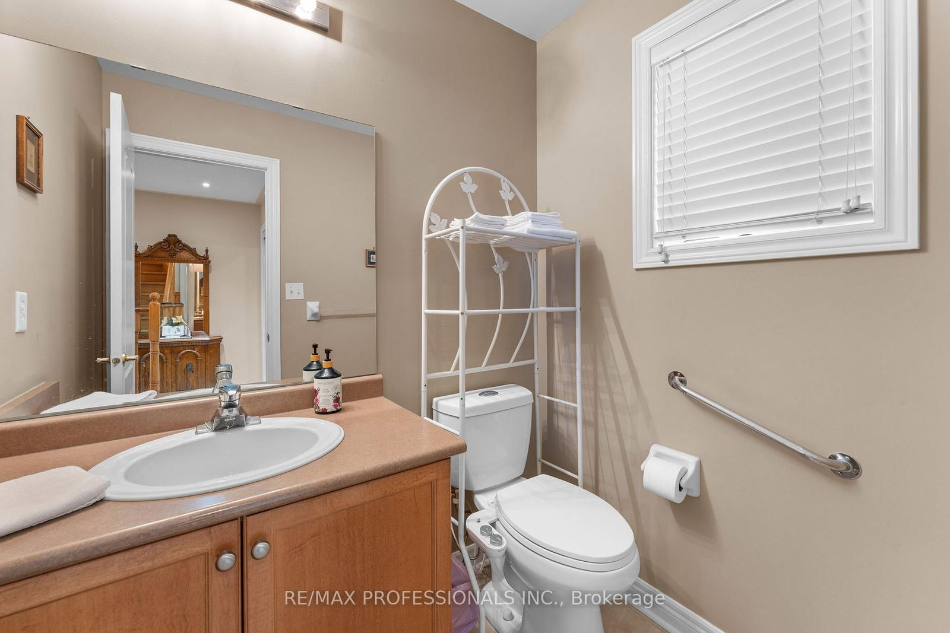
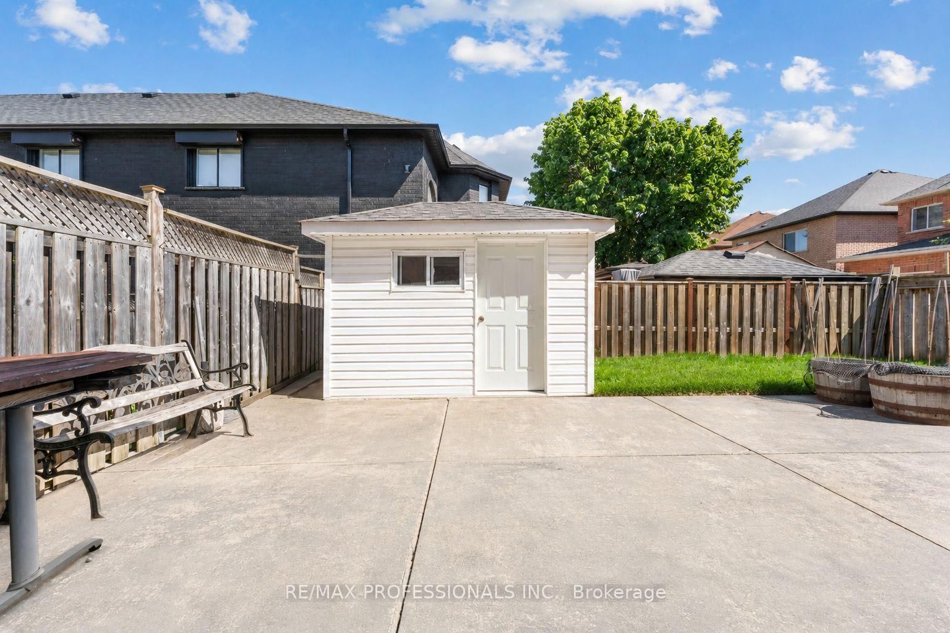
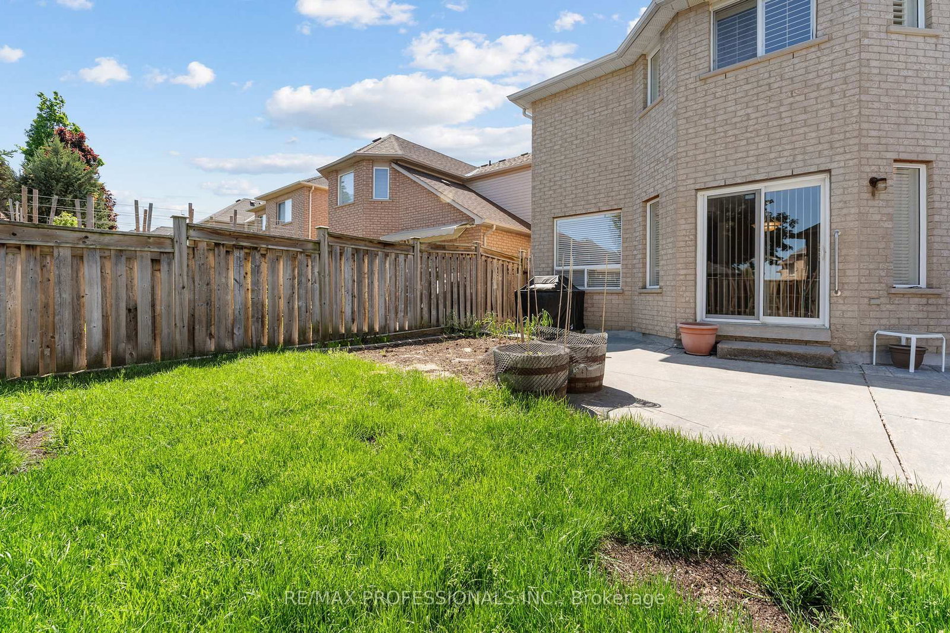
Opportunity strikes in the heart of Bolton! Lovingly owned and maintained by the same family for over 20 years, this impressive home offers 4 bedrooms and 4 bathrooms - filled with natural light, spacious enough to host memorable family gatherings, yet warm and cozy enough to truly feel like home. Perfect for growing families, multi-generational living, or anyone craving a little more space to breathe. The large, partially finished basement is a blank canvas - renovate to suit your lifestyle, or let the kids reclaim it as their own adventure zone. Step outside to a beautiful backyard complete with a shed for all your garden tools and weekend projects. Nestled in sought-after Bolton, you're just steps from top-rated schools, parks, grocery, shopping, and major highways. All of this...and still under a million. Some things really are too good to pass up!
Buy/Sell history for 15 Tarquini Cres, Caledon, Ontario
Sale history on this site covers the last 2 years, the window permitted under the TRREB MLS® VOW agreement.
| Date Start | Date End | List Price | Price | Event | Listing ID |
|---|---|---|---|---|---|
| N/A | N/A | $949,000 | N/A | For Sale | W13708700 |
Estimated value requires sign in
AI market estimates use sold comparables and are available after you sign in and accept MLS® VOW terms.
Level not provided
Level not provided
Level not provided
Level not provided
Level not provided
Level not provided
Level not provided
Level not provided
Level not provided
Level not provided
Level not provided
Level not provided
Comparable sales require sign in
Closing prices and sold comps are available to registered visitors who accept MLS® VOW terms on this site.
Monthly Payment
$4,351
Total monthly payment
$4,839
Break-even down payment
100%
Expand Neighbourhood demographics to load Statistics Canada census charts.
Expand Market details to load neighbourhood price and activity trends.
$949,000
$949,000
CAD
Estimated market value
Connect directly with Stephen Kelk.
The trademarks MLS®, Multiple Listing Service® and the associated logos are owned by CREA and identify the quality of services provided by real estate professionals who are members of CREA.