


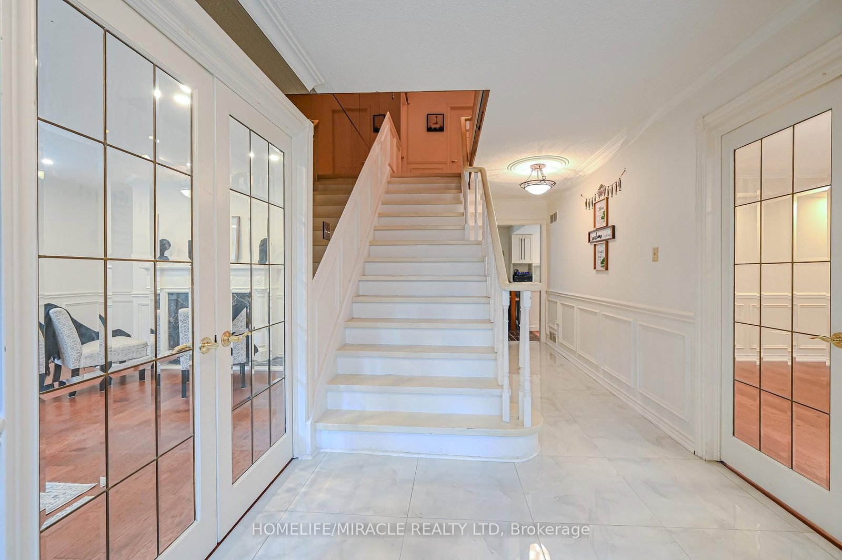
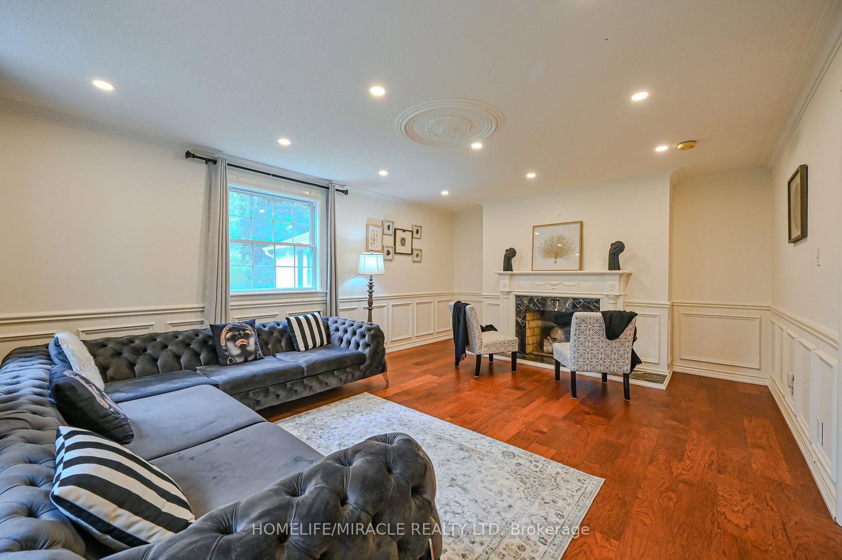
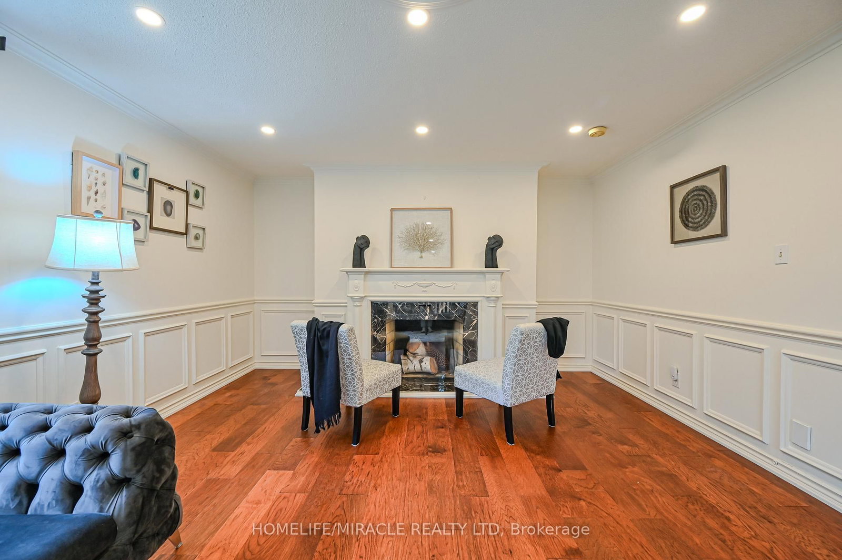
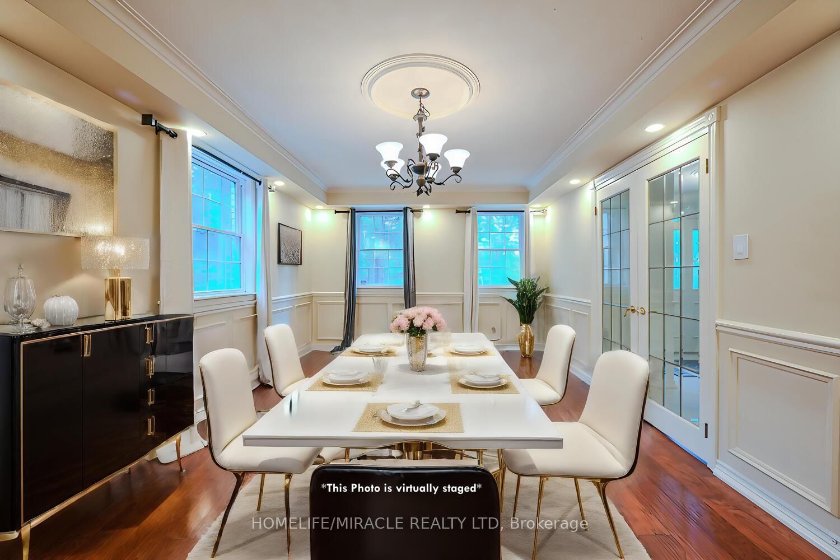
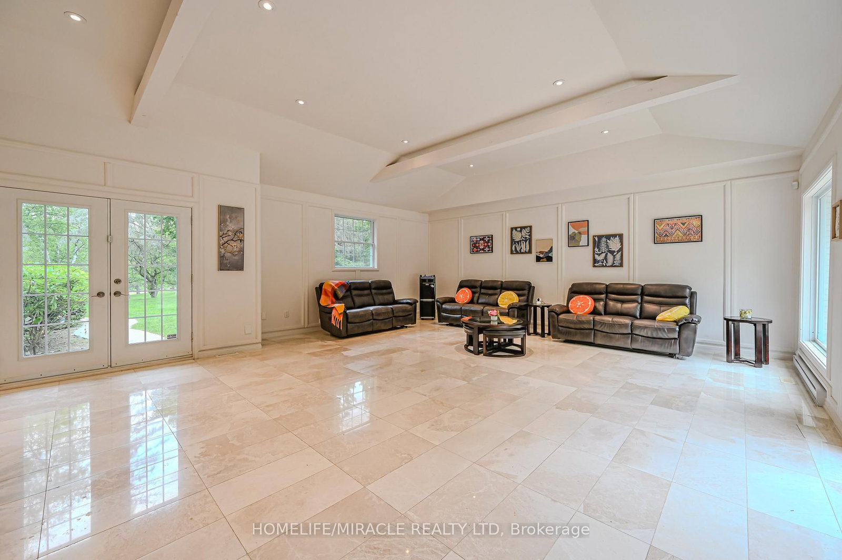
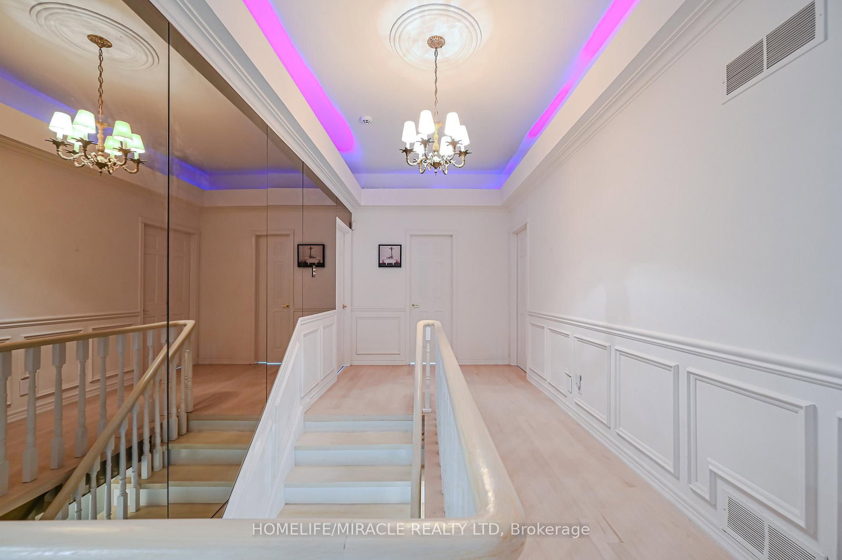
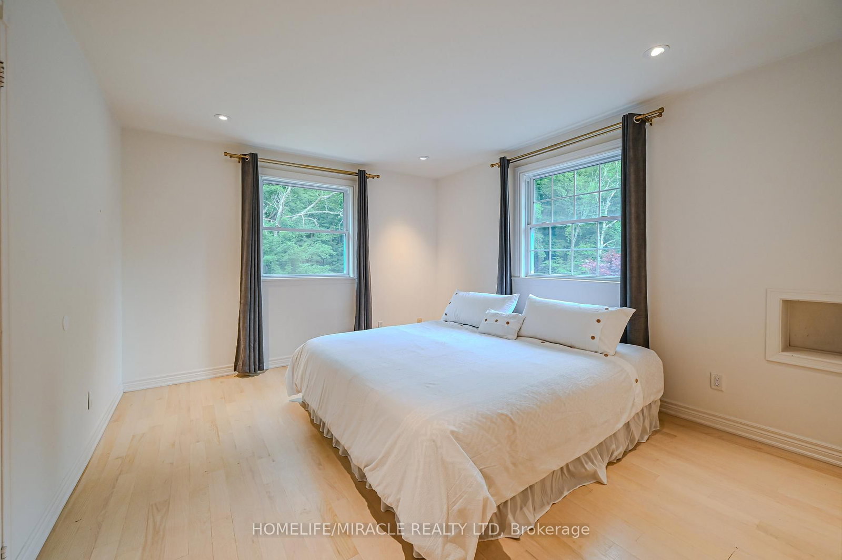
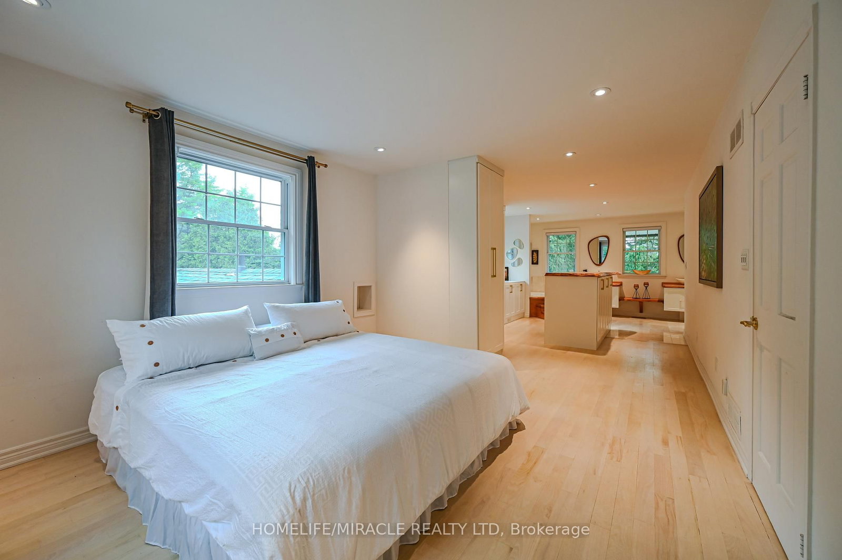
Living (4.2 × 5.3)
French Doors · hardwood floor · Large Window
Level: Main

Palgrave, Caledon, Ontario L7E 4B2
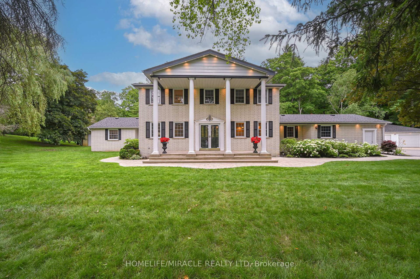
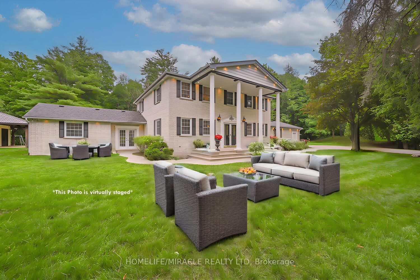
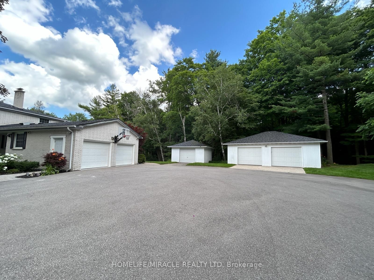
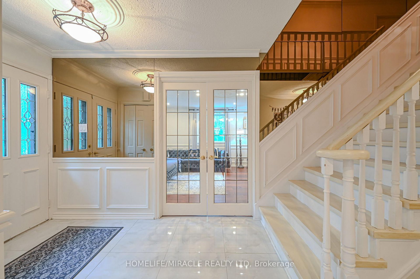
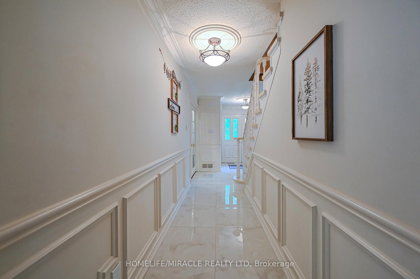
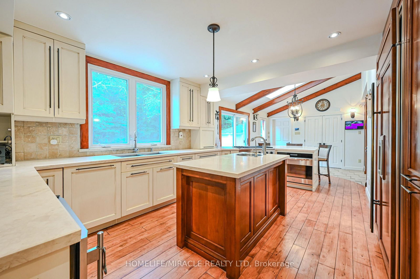
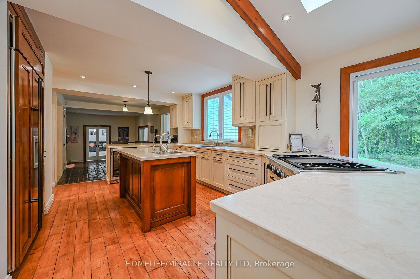
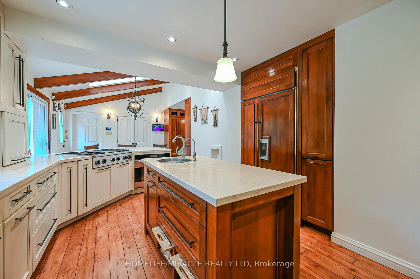
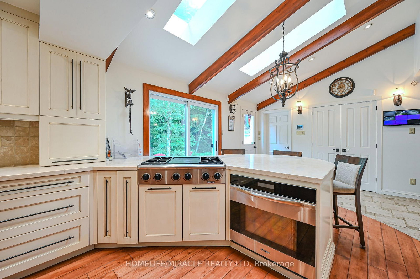
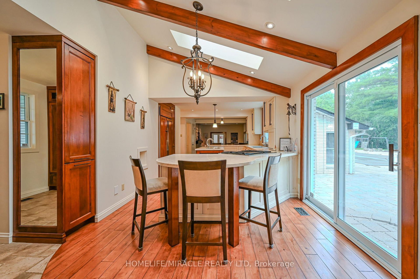
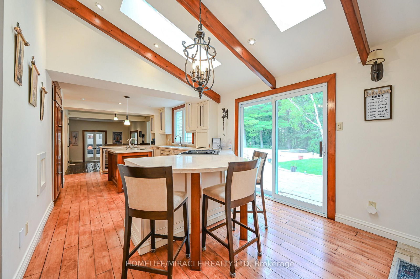
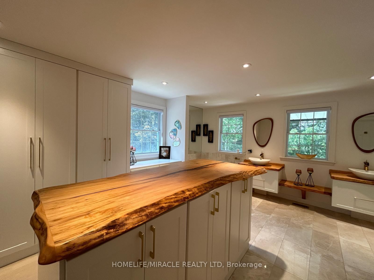
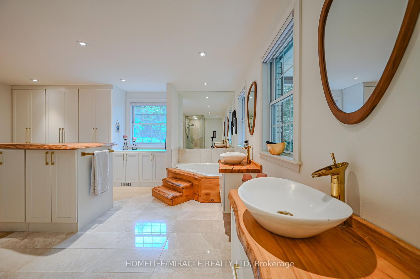
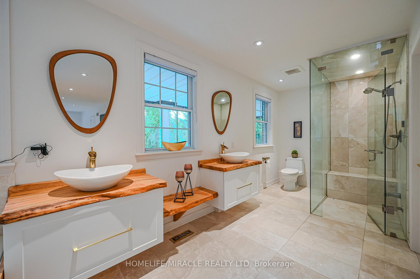
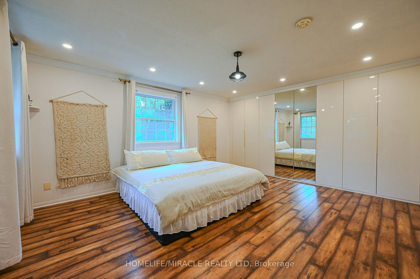
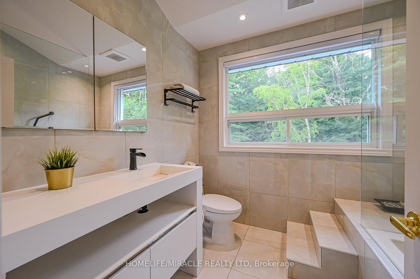
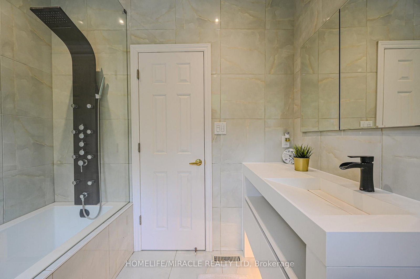
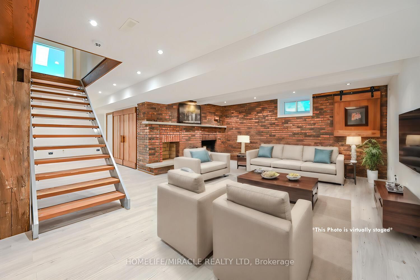
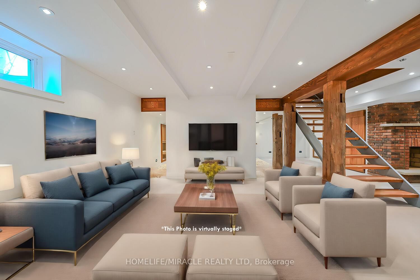
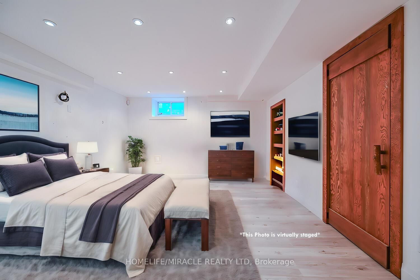
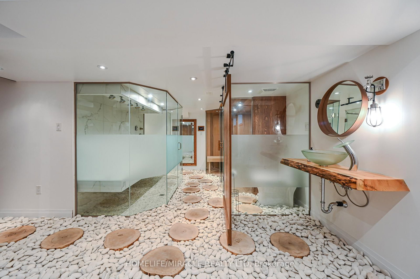
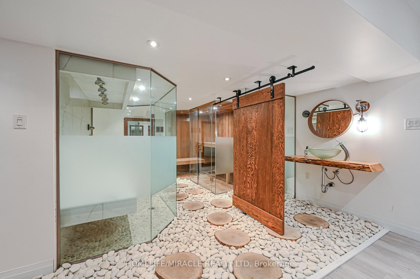
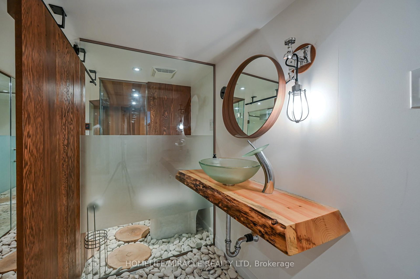
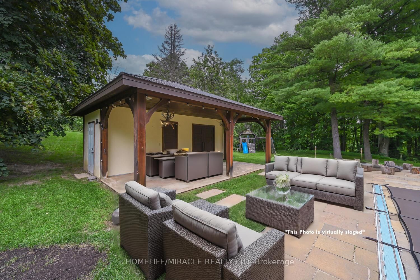
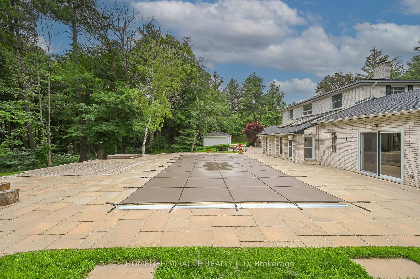
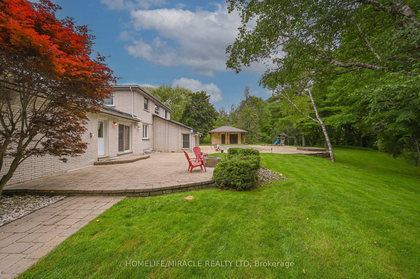
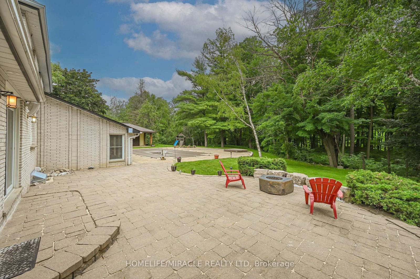
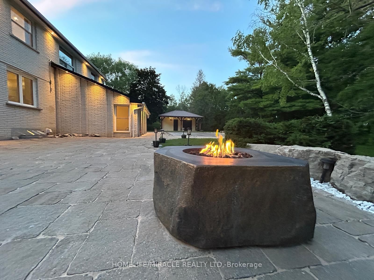
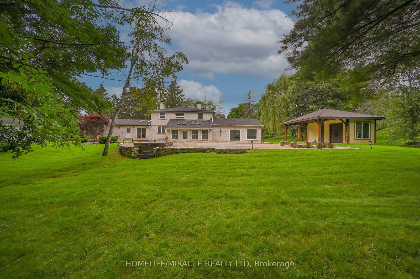
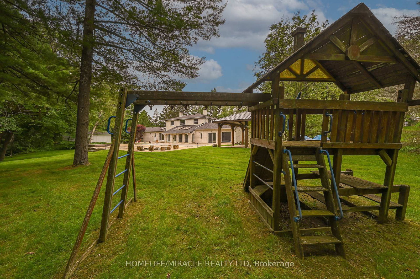
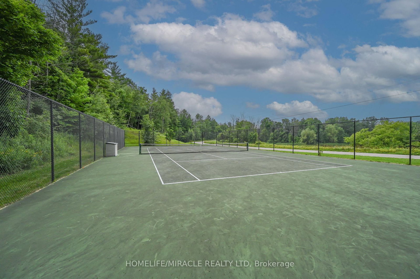
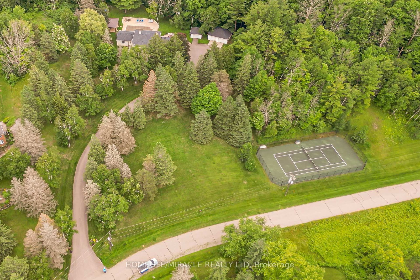
LUXURIOUS ESTATE on 3.937 ACRES Lot in prestigious PALGRAVE community FOR LEASE. Property features very Spacious 4 Car Garage (2 Attached & 2 Detached- Perfect for Boat storage or Pickup truck), Huge Open concept Separate Living, Dinning & Family Room. Chefs Dream incredible Custom Gourmet Kitchen w/large pantry, Skyview & high-end appliances, Huge Solarium/Meditation Hall, Home Office/Yoga Studio/Sun Room, B/I Closets- Dressing Room- Custom Closet Organizers & Antique Architectural Ensuite, Elaborate SPA with Dry-Wet Sauna & bath Combo, Multiuse Guest Bedroom/Game or Exercise Room/ Theatre room, Inground Swimming Pool, Outdoor Shower, Fire-Pits, Hot Tub, Outdoor BBQ line, Cabana (Outhouse), Kids Play zone, Fully fenced Private Tennis Court, very spacious Garages, Storage Shed, BOSS Speaker System, Benches. Enjoy Private Camp-Ground & Party Ready Backyard, Plenty of Parking & Storage space throughout, Close to Parks, Trails, Campground, Recreational activity & School. It's Acreage Property But NO Well Water or NO Propane Tank **(Municipal Water & Natural Gas)**. This estate seamlessly combines urban comforts with a rural ambiance, blends modern amenities with historic charm, offering a serene retreat amidst Southern Ontario's scenic landscapes. Ideal for those seeking a luxurious lifestyle with ample space for private relaxations, grand-scale entertainment and recreational activities. Masterfully finished, truly unique estate, a real combination of Urban and Rural, Modern and Historic vibe.
Buy/Sell history for 62 Gibson Lake Dr, Caledon, Ontario
Sale history on this site covers the last 2 years, the window permitted under the TRREB MLS® VOW agreement.
| Date Start | Date End | List Price | Price | Event | Listing ID |
|---|---|---|---|---|---|
| N/A | N/A | $6,500 | N/A | For Lease | W13674768 |
Estimated value requires sign in
AI market estimates use sold comparables and are available after you sign in and accept MLS® VOW terms.
French Doors · hardwood floor · Large Window
Level: Main
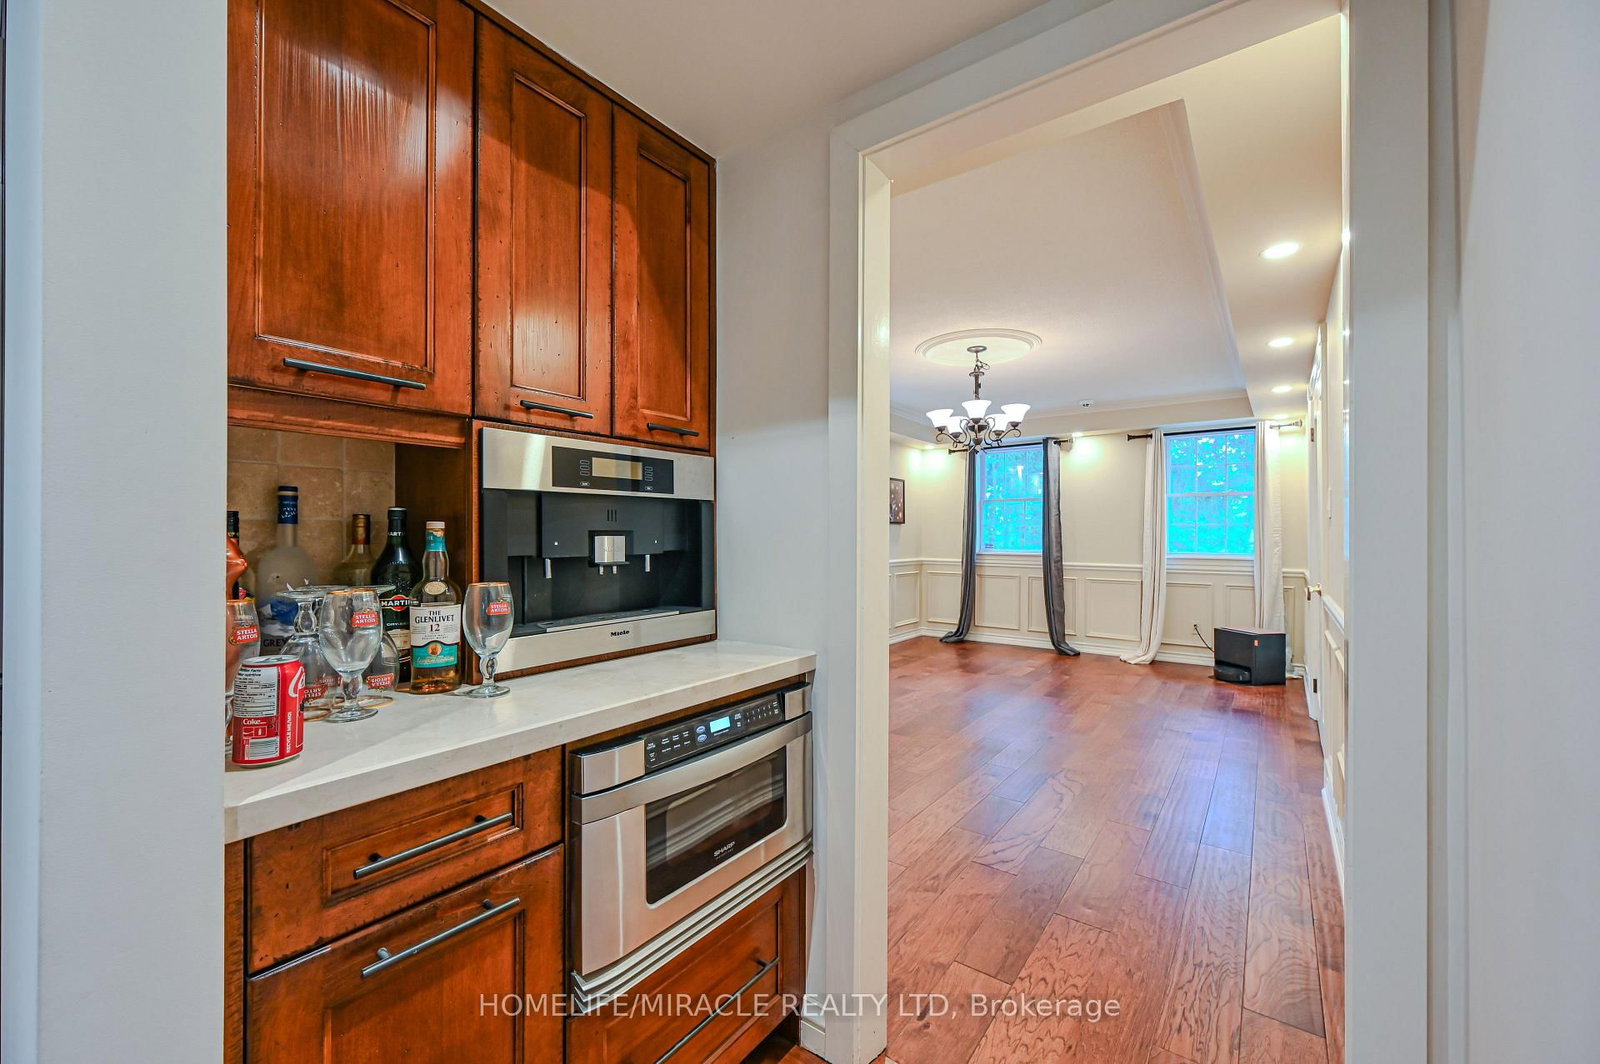
Wainscoting · hardwood floor · Large Window
Level: Main
Stainless Steel Appl · hardwood floor · Pantry
Level: Main
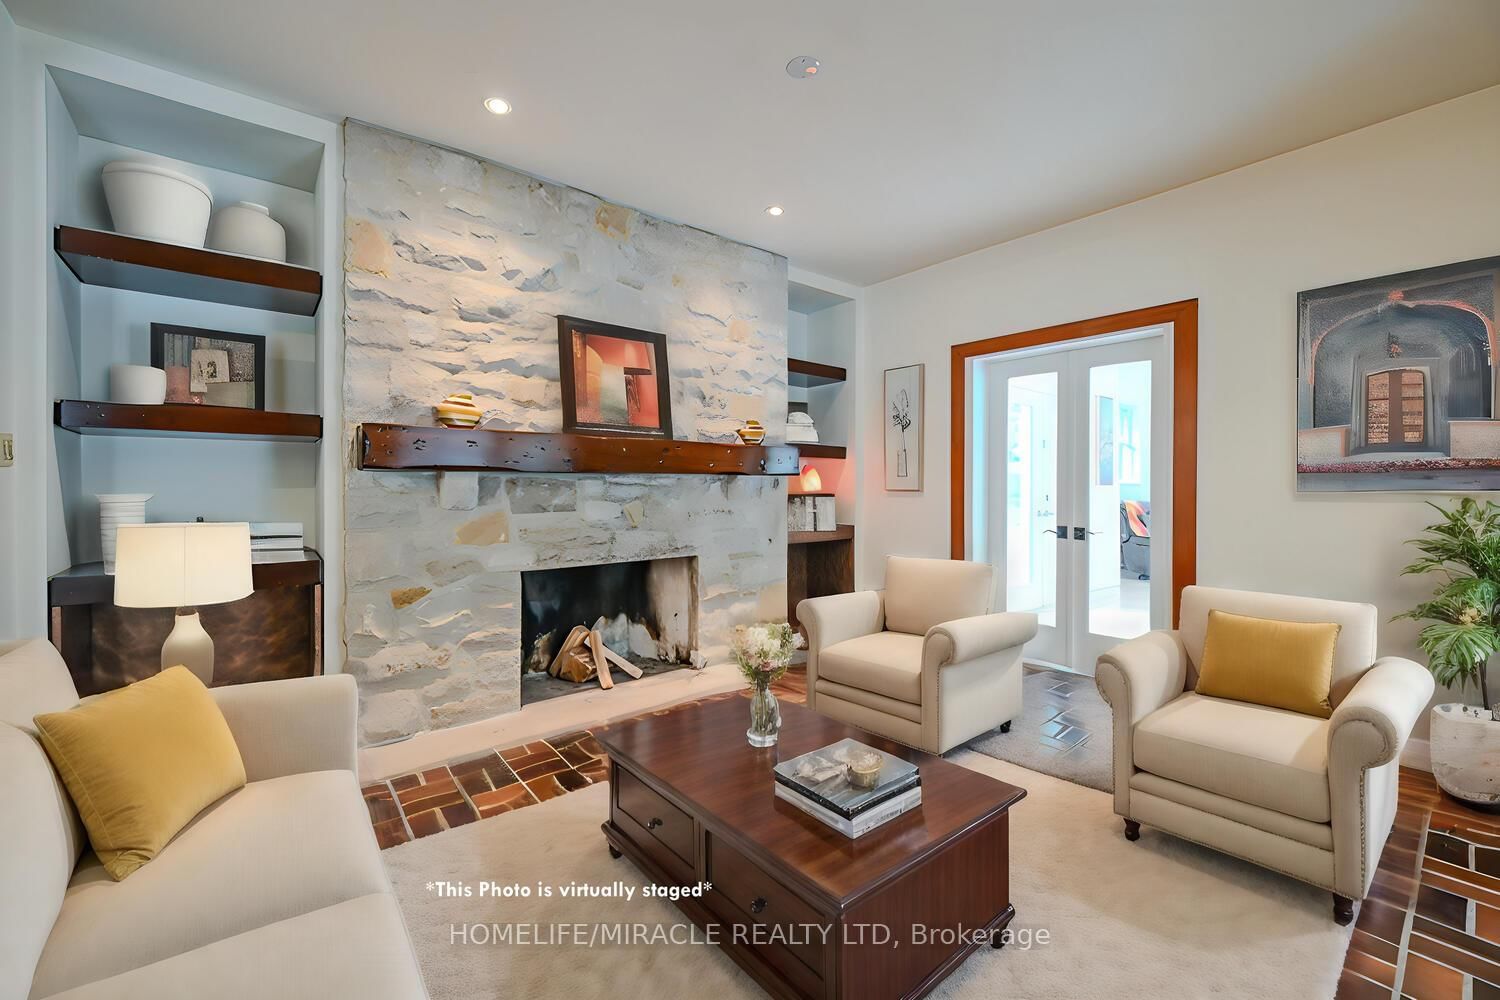
Tile Floor · Fireplace · W/O To Sunroom
Level: Main
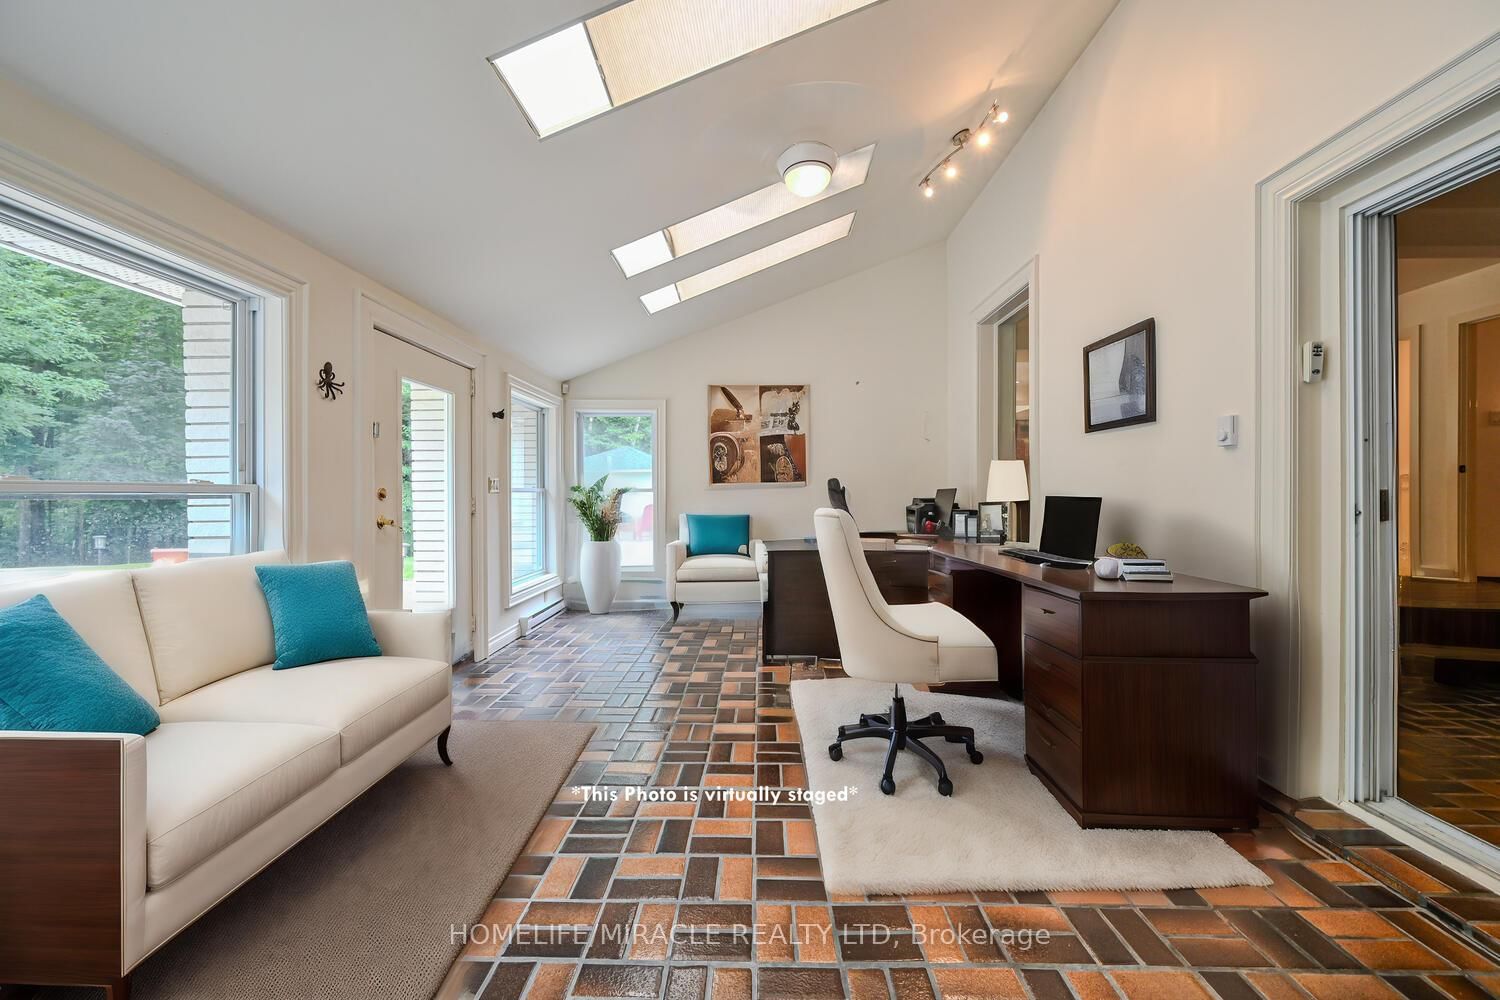
Tile Floor · Skylight · W/O To Pool
Level: Main
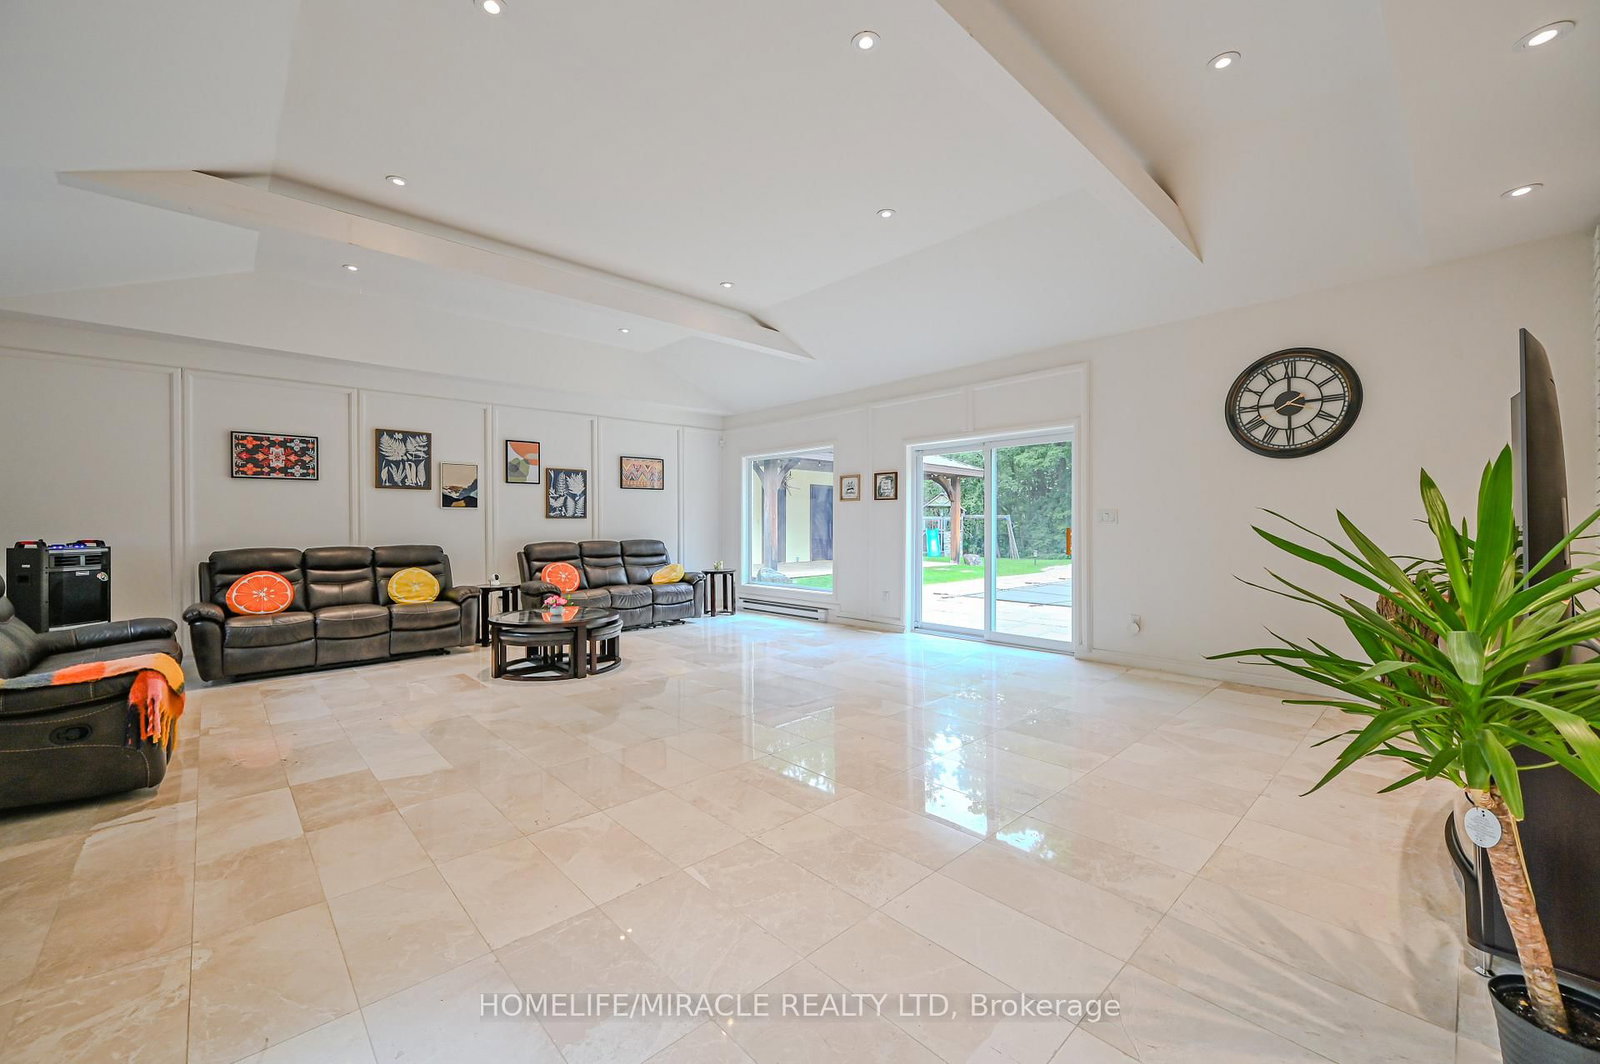
Marble Floor · Coffered Ceiling · W/O To Pool
Level: Main
5 Pc Ensuite · B/I Closet · Centre Island
Level: 2nd
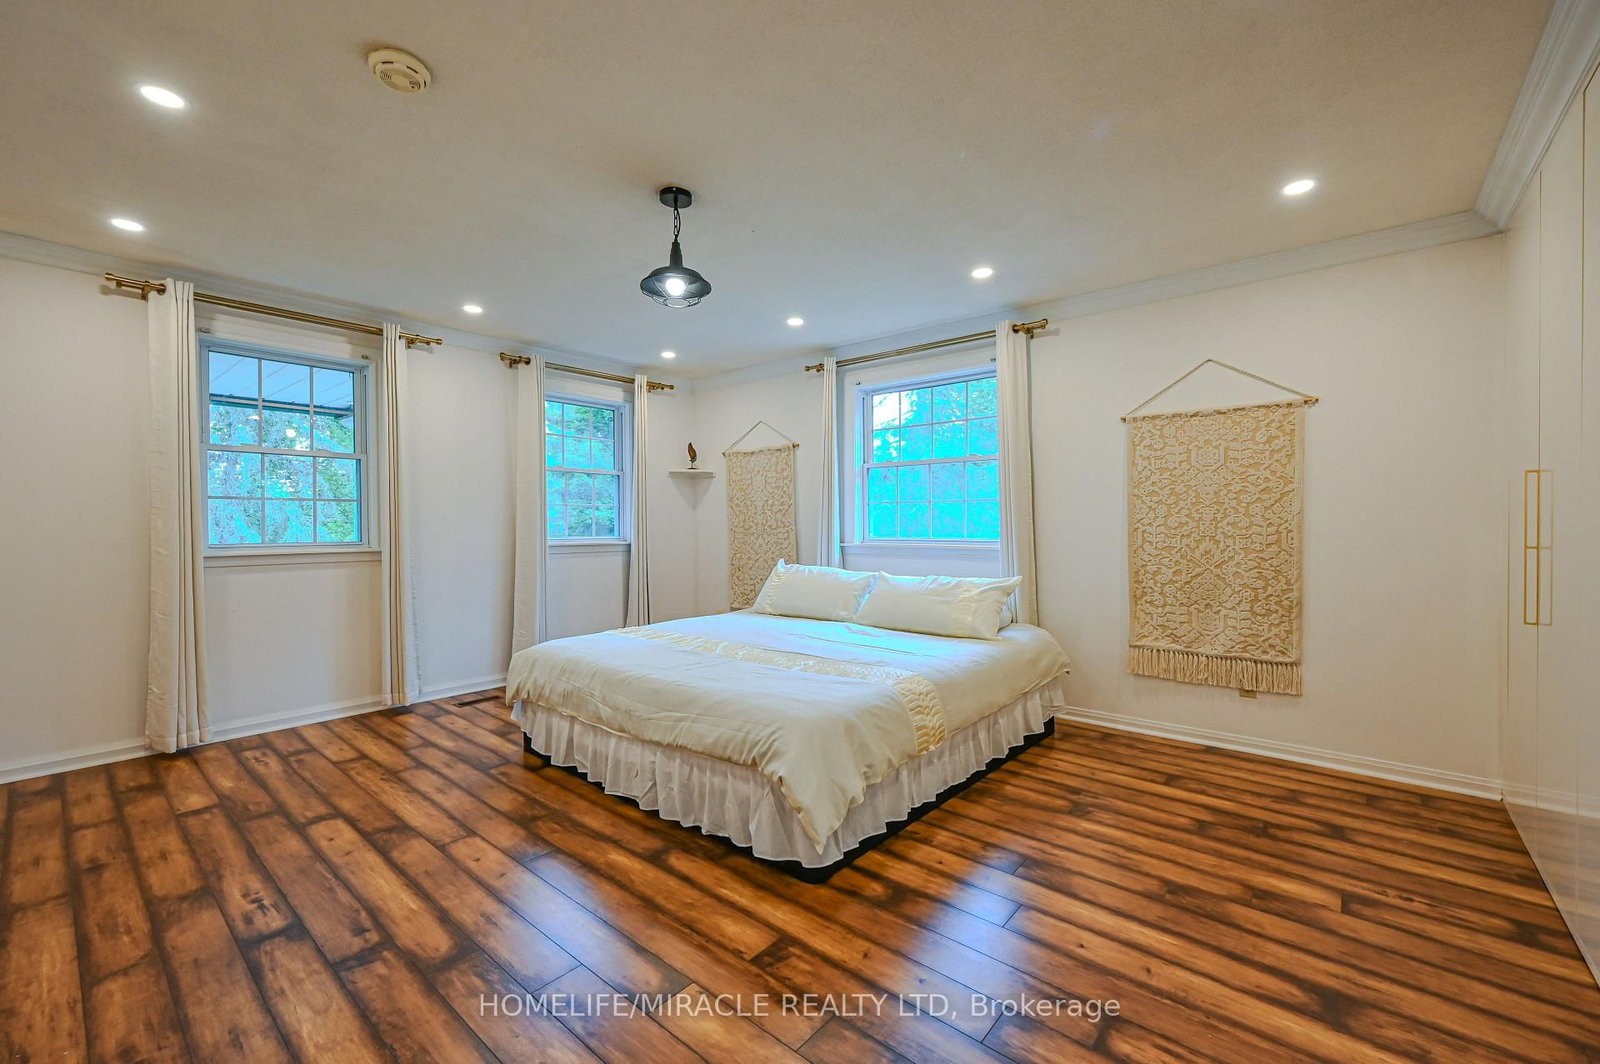
Laminate · His/Hers Closets · Large Window
Level: 2nd
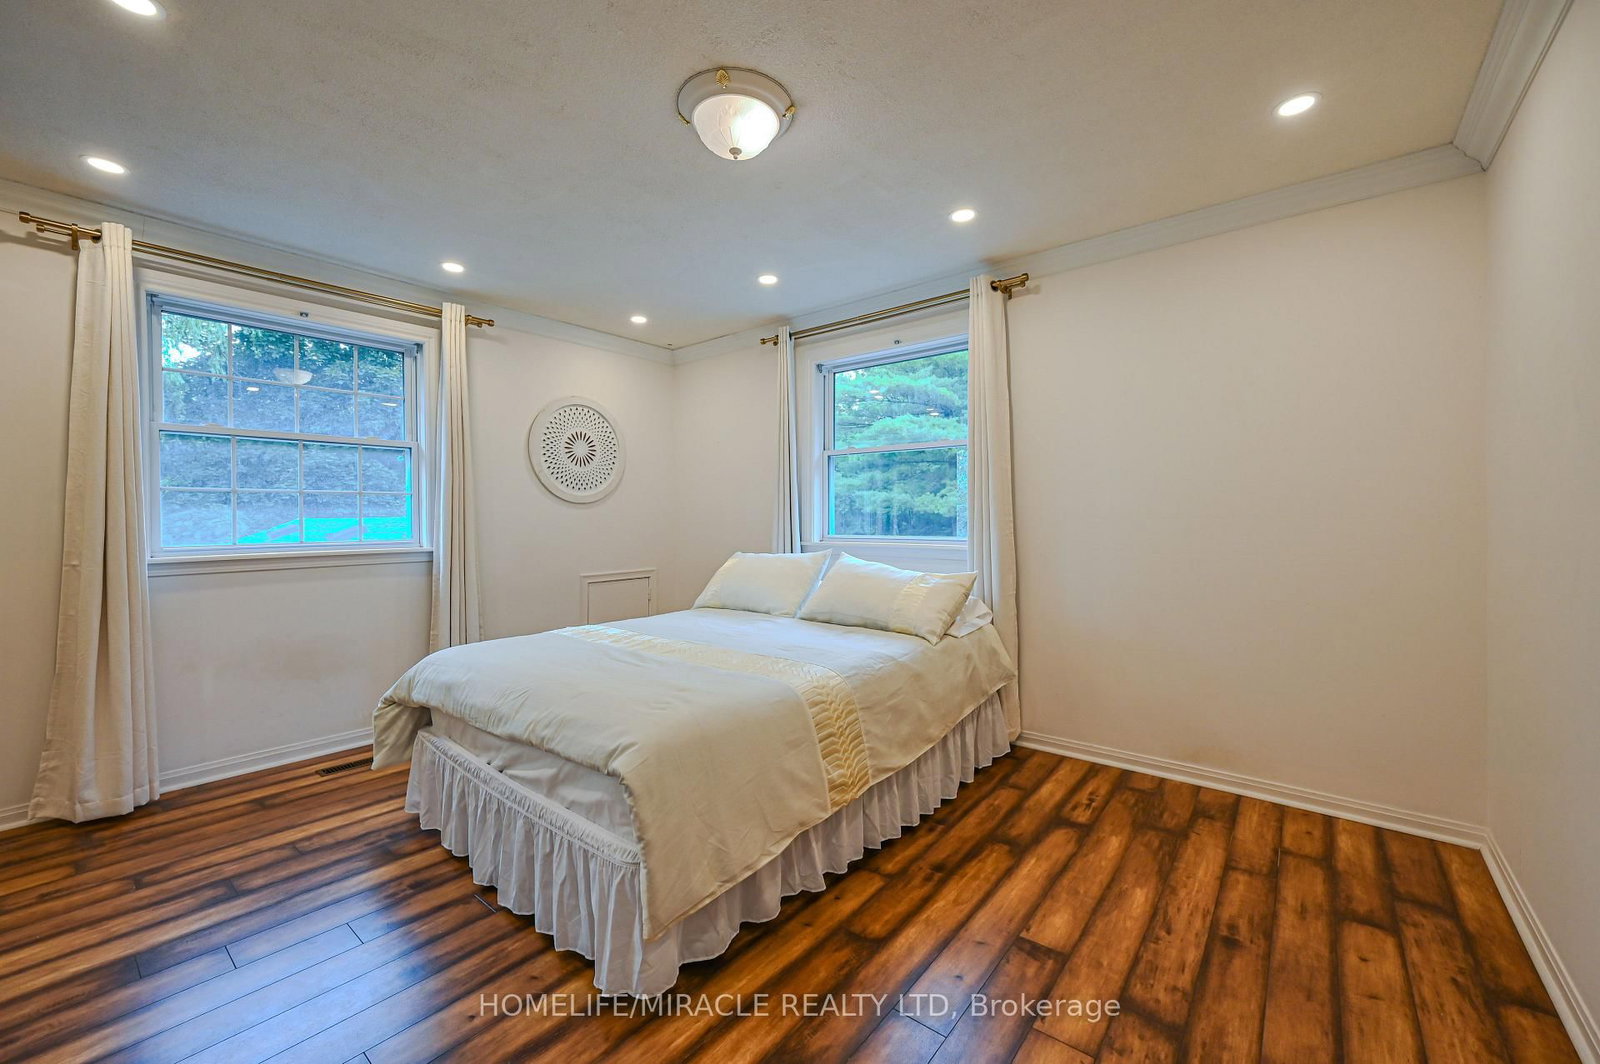
Laminate · B/I Closet · Large Window
Level: 2nd
Vinyl Floor · Fireplace · Pot Lights
Level: Bsmt
Vinyl Floor · Separate Rm · Window
Level: Bsmt
Sauna · Combined W/Laundry · Closet
Level: Bsmt
Wainscoting · Large Closet · Marble Floor
Level: Main
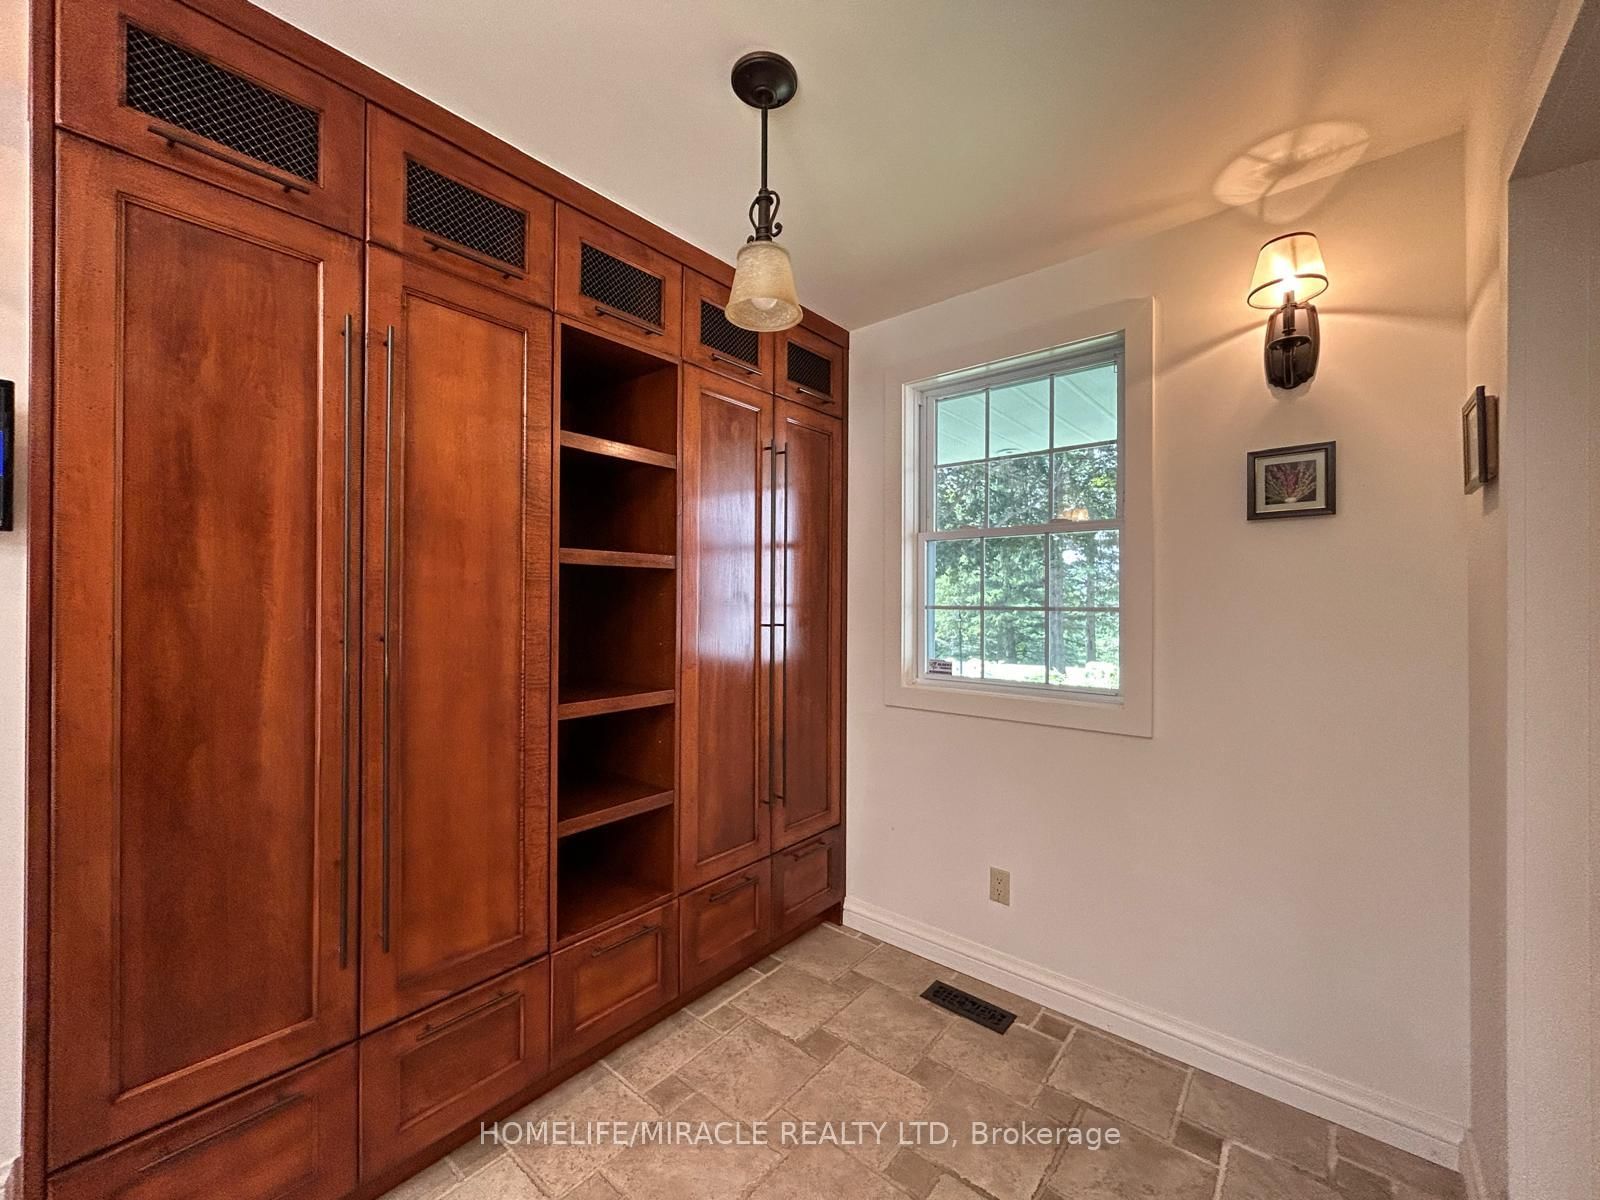
Pantry · Large Closet · Access To Garage
Level: Main
Vinyl Floor
Level: Bsmt
Comparable sales require sign in
Closing prices and sold comps are available to registered visitors who accept MLS® VOW terms on this site.
Mortgage tools apply to sale listings.
Expand Neighbourhood demographics to load Statistics Canada census charts.
Expand Market details to load neighbourhood price and activity trends.
$6,500/mo
$6,500/mo
CAD
Estimated market value
The trademarks MLS®, Multiple Listing Service® and the associated logos are owned by CREA and identify the quality of services provided by real estate professionals who are members of CREA.