


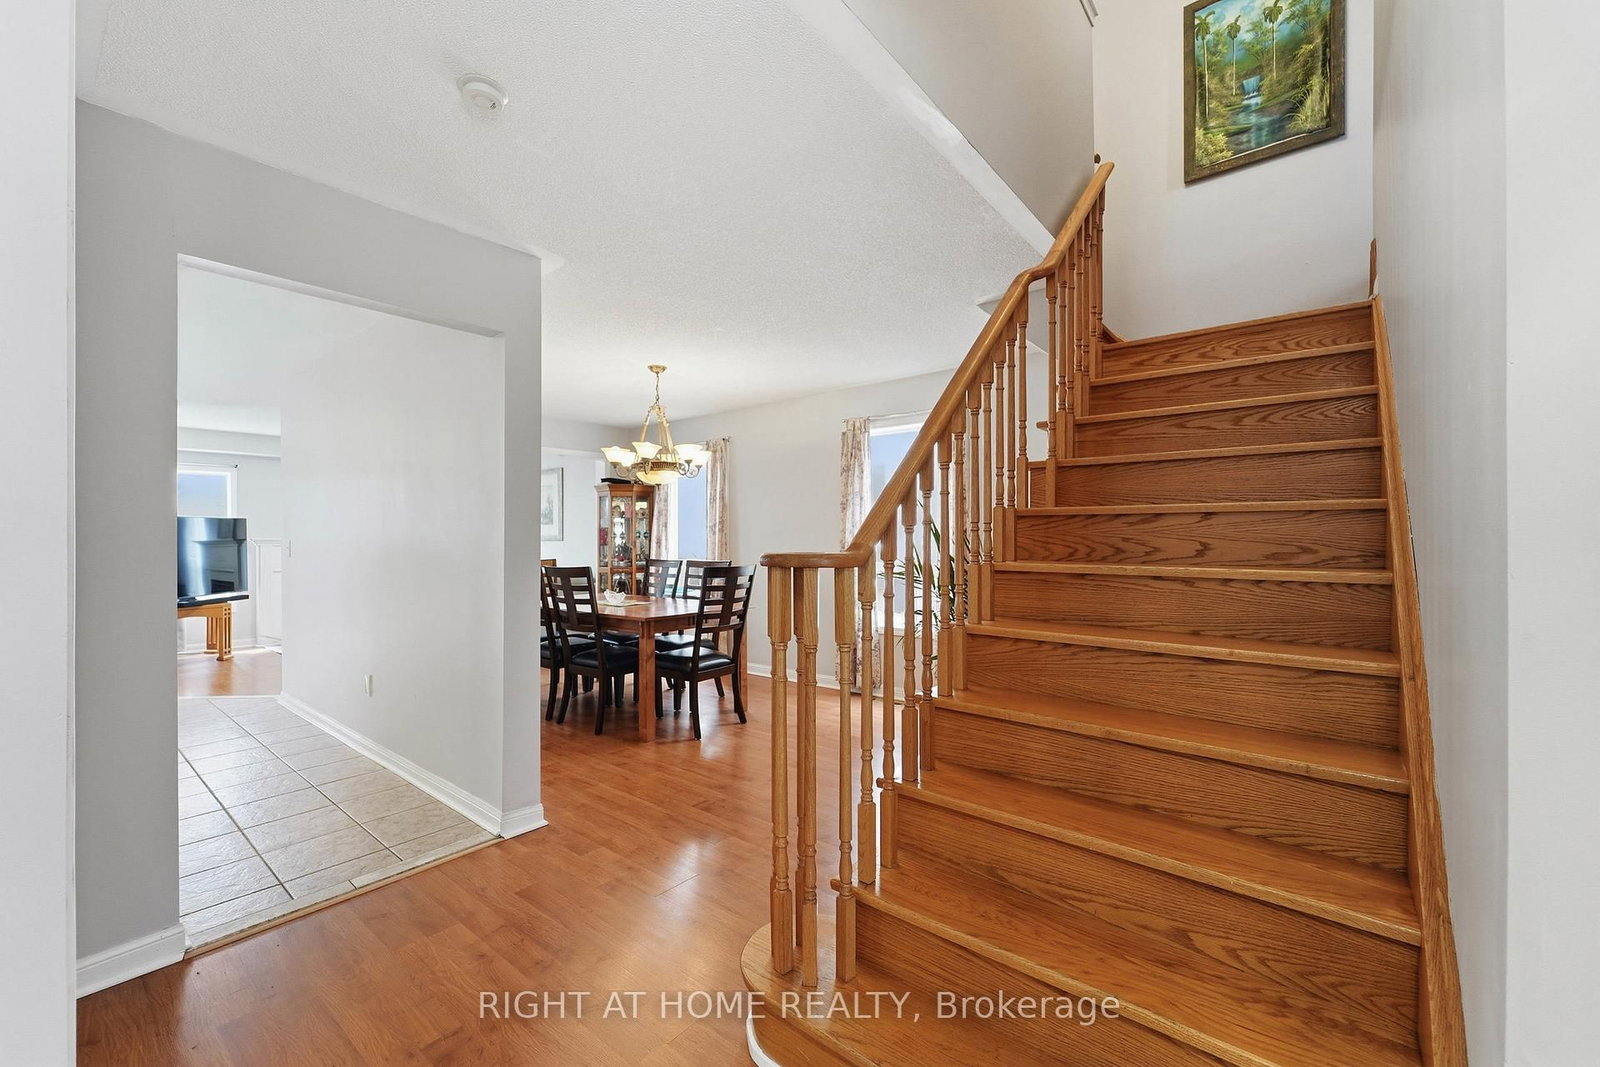








Living (11.8 × 12.0)
Gas Fireplace
Level: Main

Bolton West, Caledon, Ontario L7E 2W4
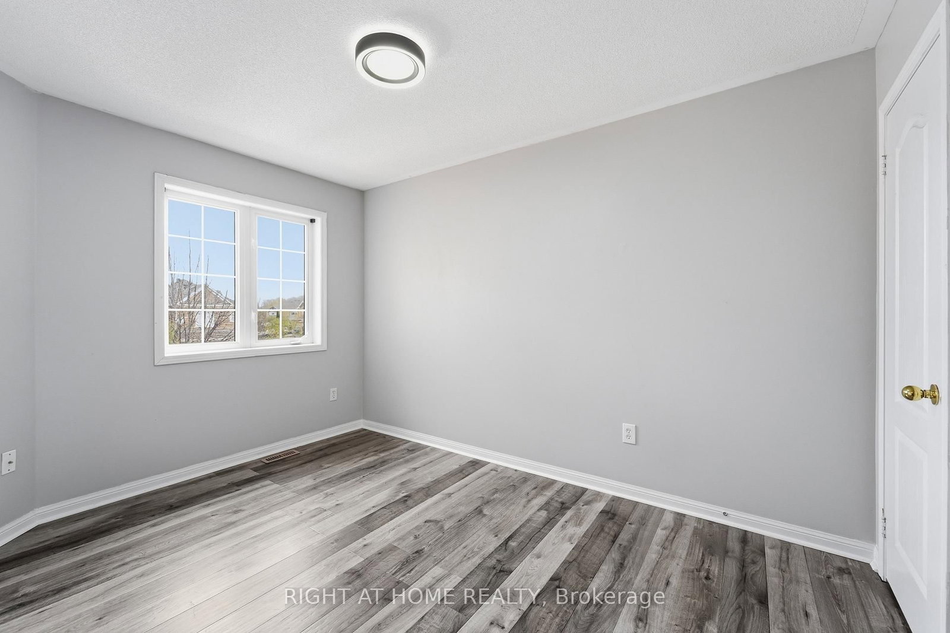
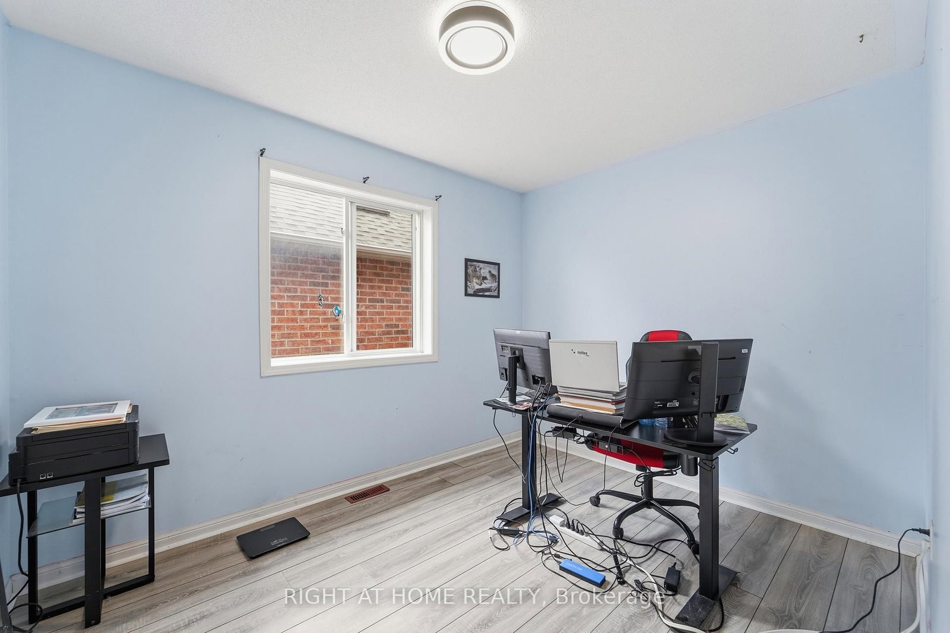
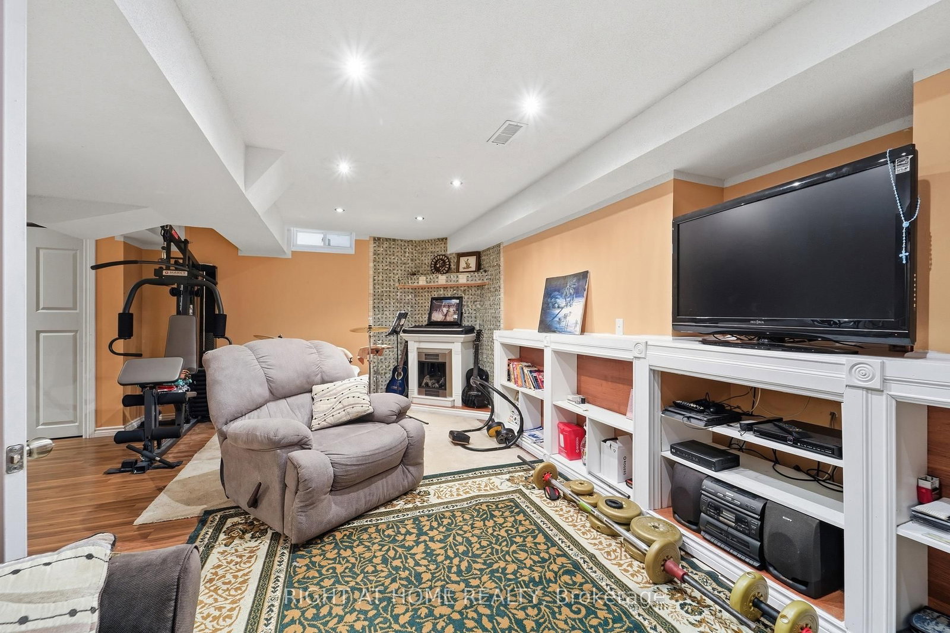
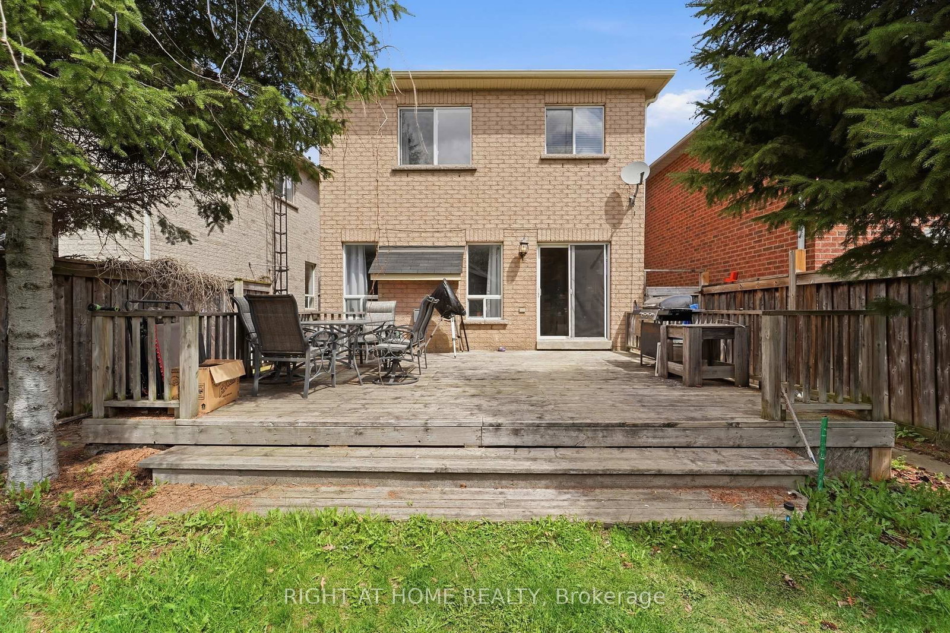
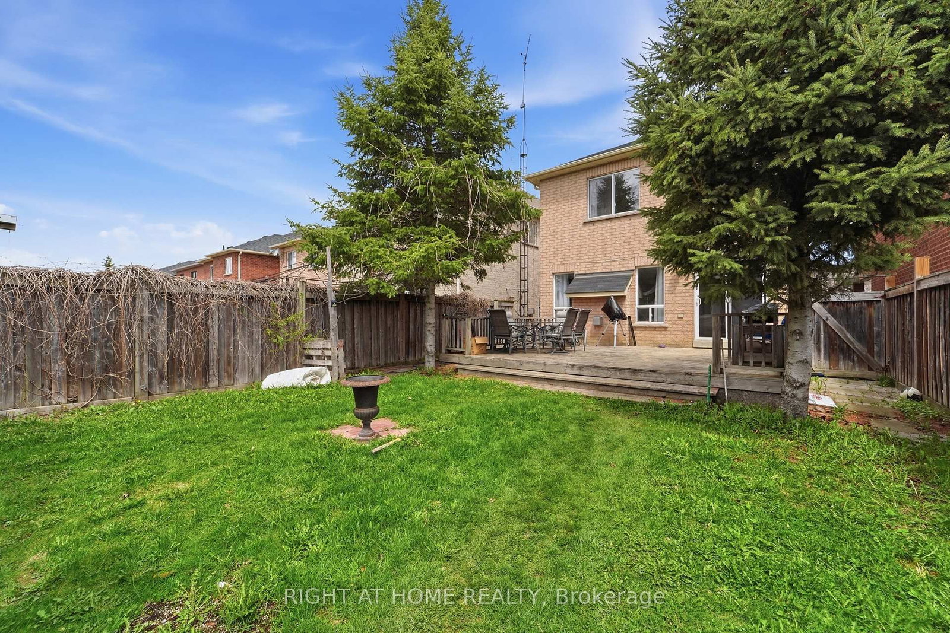
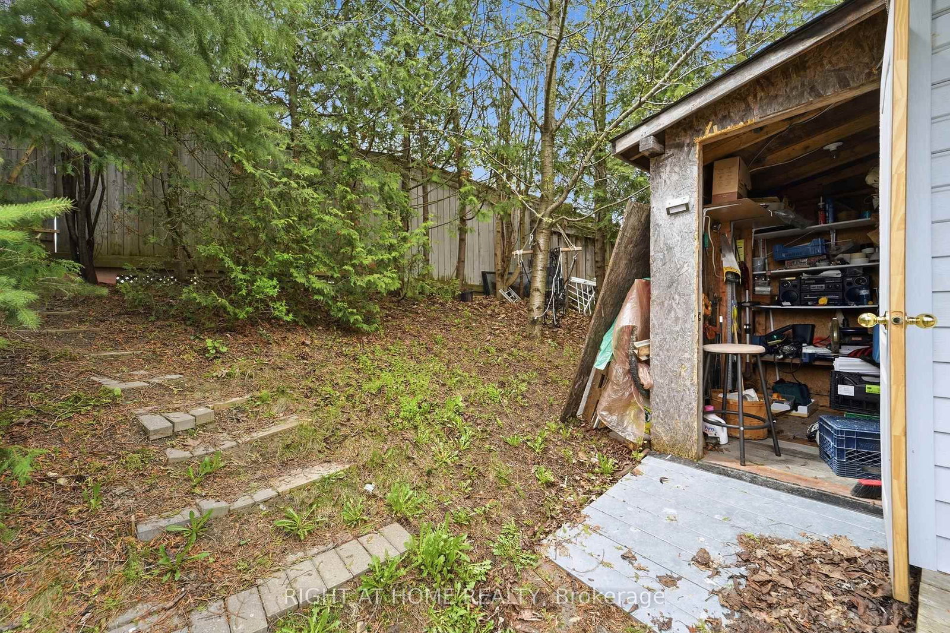
Welcome to this beautifully maintained, original-owner 3+1 bedroom detached two-storey home, proudly built by Bella Vista Homes and nestled in a sought-after family-friendly community. Featuring timeless all-brick curb appeal, no carpet throughout, a bright breakfast area, spacious open-concept family room, and living and dining areas perfect for everyday living and entertaining. Enjoy a generous primary bedroom, a fully fenced backyard with a charming detached bunkie-ideal as a guest retreat, home office, kids' play space, or creative studio. The upgraded interlock driveway offers parking for up to 4 vehicles. Ideally located just steps to top-rated schools, parks, transit, shopping, and all essential amenities. Come move in!
Buy/Sell history for 83 Headwater Rd, Caledon, Ontario
Sale history on this site covers the last 2 years, the window permitted under the TRREB MLS® VOW agreement.
| Date Start | Date End | List Price | Price | Event | Listing ID |
|---|---|---|---|---|---|
| N/A | N/A | $949,000 | N/A | Pc | W13076422 |
Estimated value requires sign in
AI market estimates use sold comparables and are available after you sign in and accept MLS® VOW terms.
Gas Fireplace
Level: Main
O/Looks Living
Level: Main
Breakfast Bar · W/O To Yard
Level: Main
W/I Closet · 4 Pc Ensuite
Level: 2nd
Closet
Level: 2nd
Closet
Level: 2nd
Open Concept
Level: 2nd
Comparable sales require sign in
Closing prices and sold comps are available to registered visitors who accept MLS® VOW terms on this site.
Monthly Payment
$4,351
Total monthly payment
$4,791
Break-even down payment
100%
Expand Neighbourhood demographics to load Statistics Canada census charts.
Expand Market details to load neighbourhood price and activity trends.
$949,000
$949,000
CAD
Estimated market value
Connect directly with Stephen Kelk.
The trademarks MLS®, Multiple Listing Service® and the associated logos are owned by CREA and identify the quality of services provided by real estate professionals who are members of CREA.