







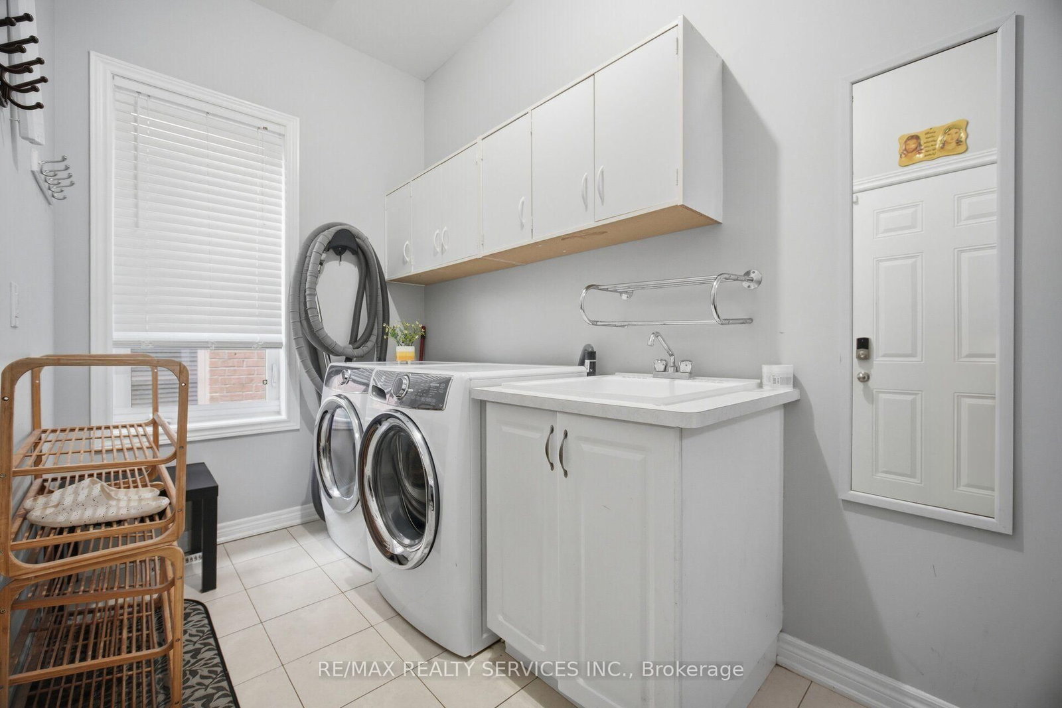



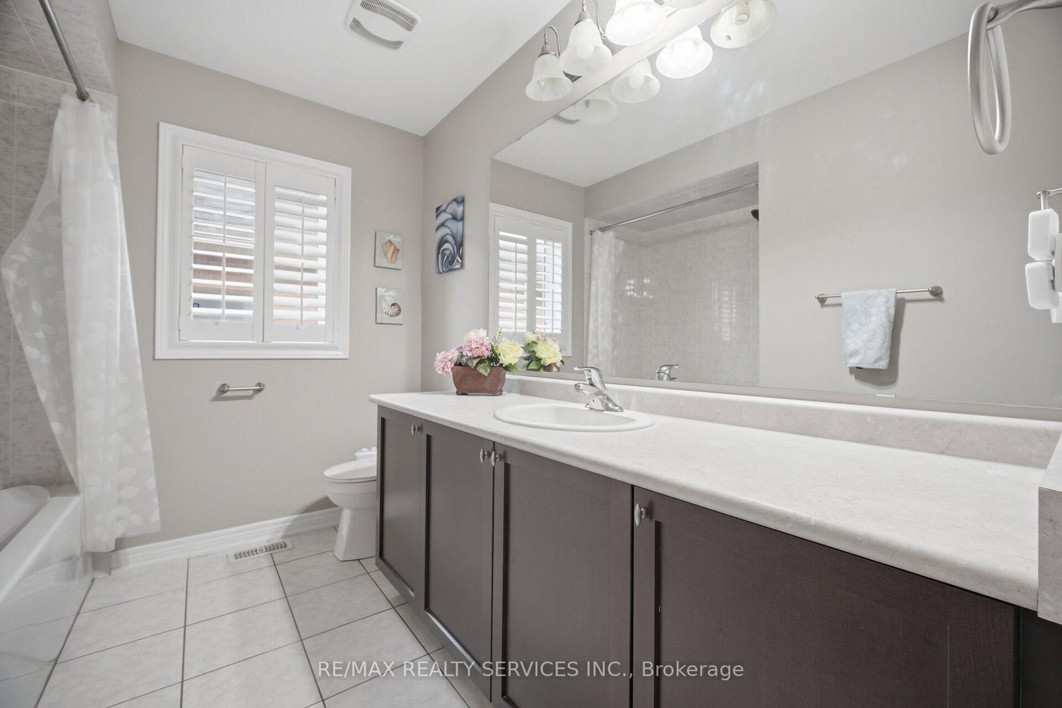
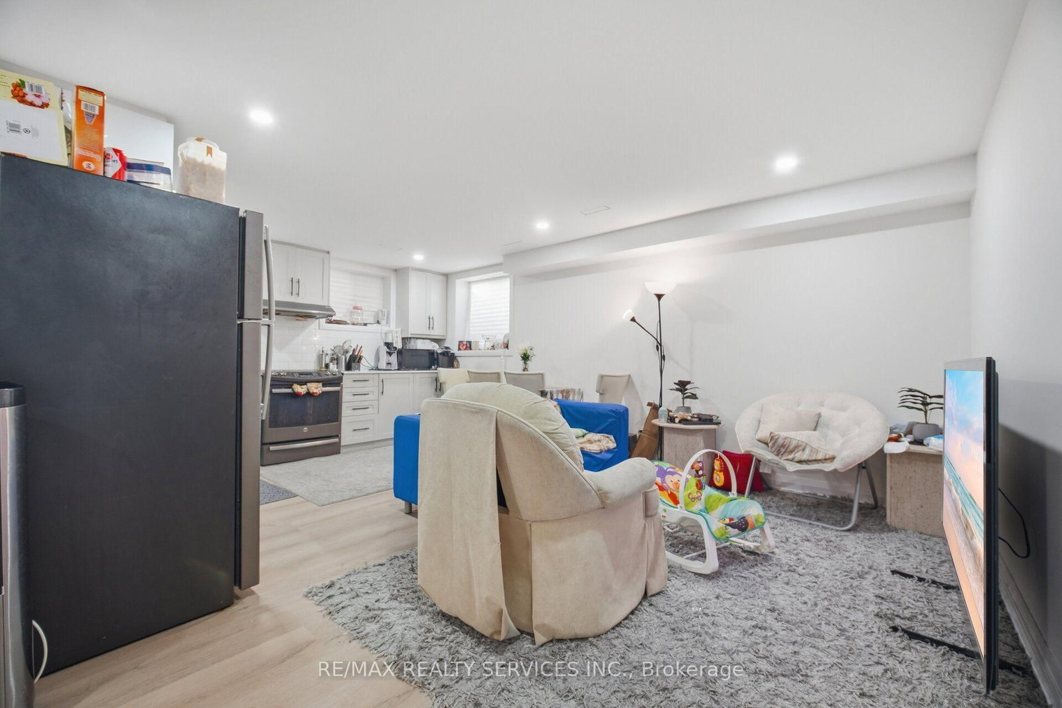
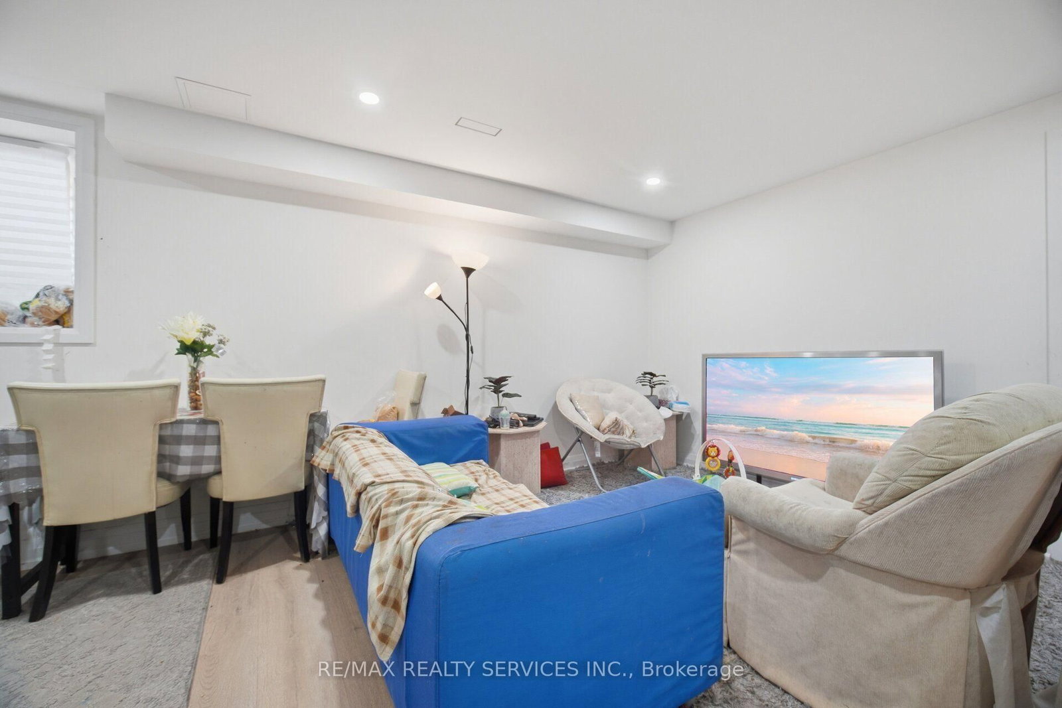
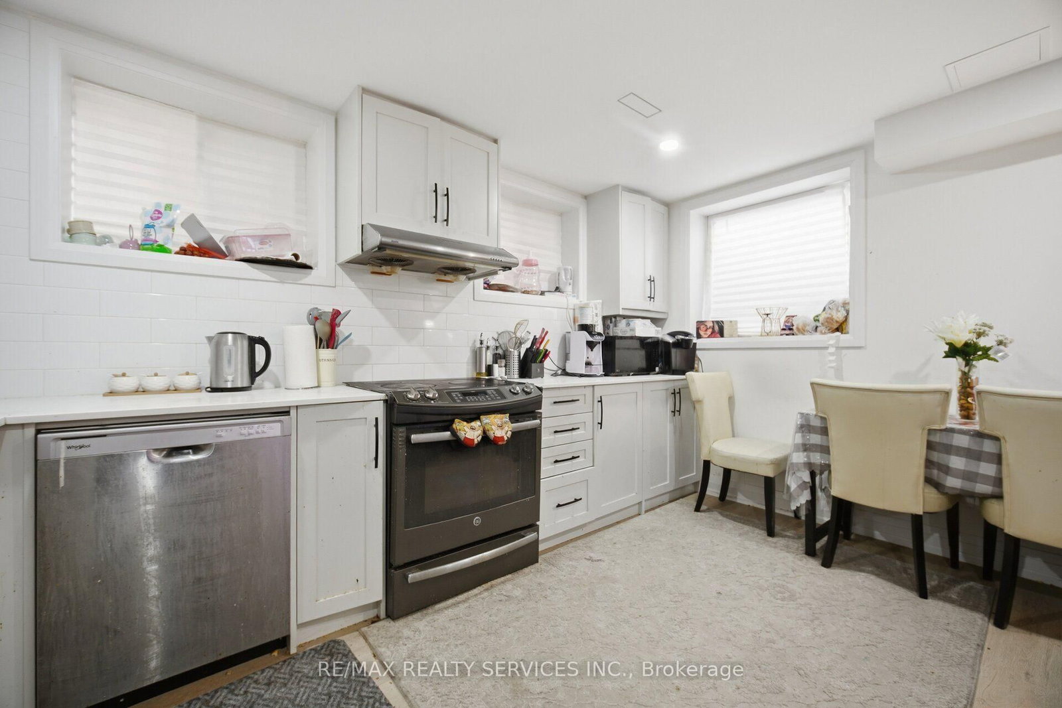




Laundry (0.0 × 0.0)
Level: Bsmt

Rural Caledon, Caledon, Ontario L7C 3T2
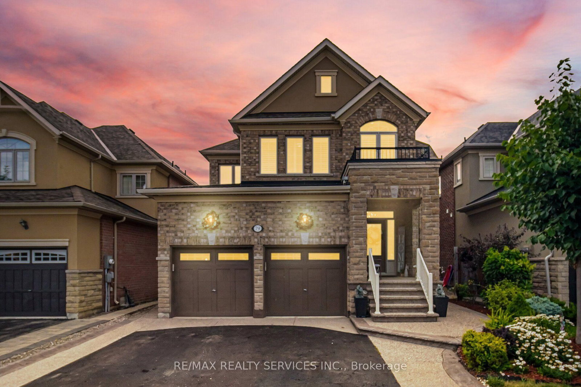
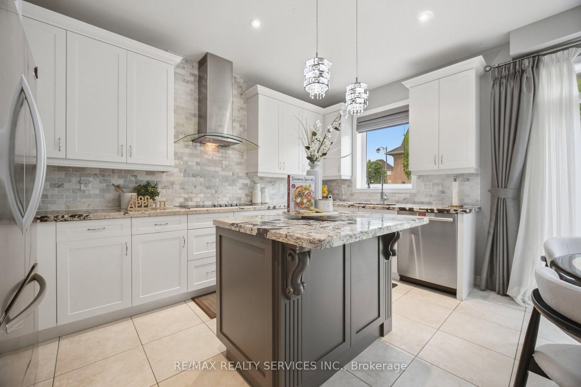
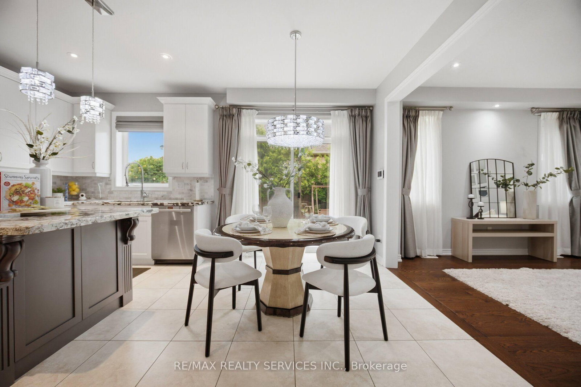
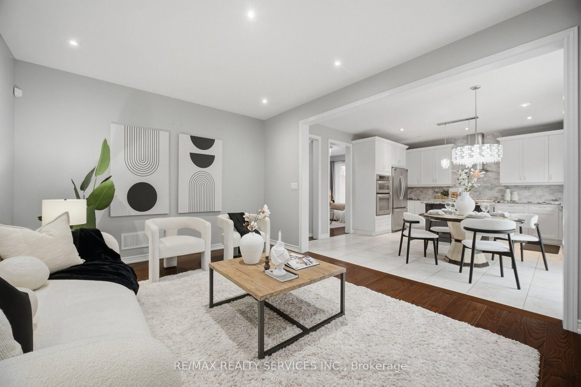
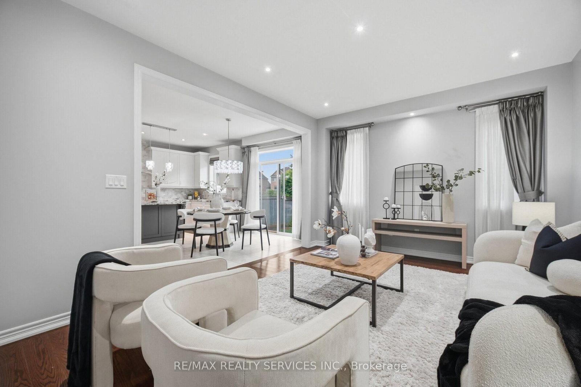
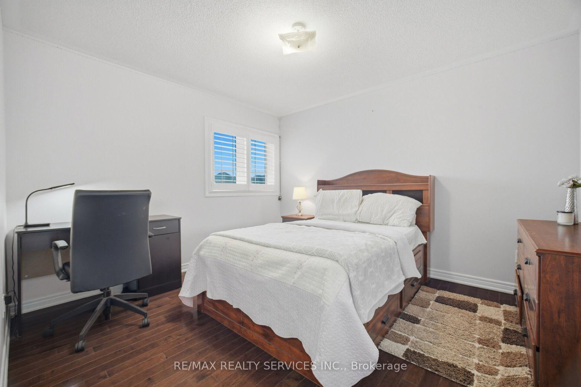
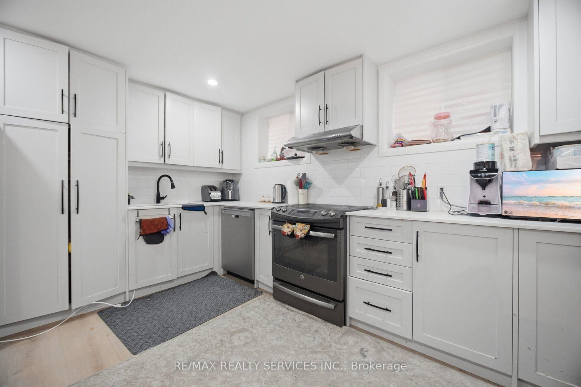
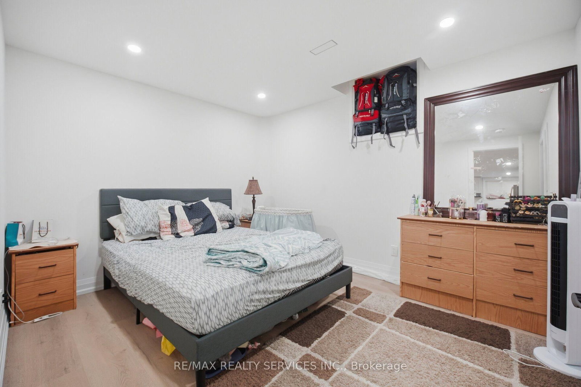
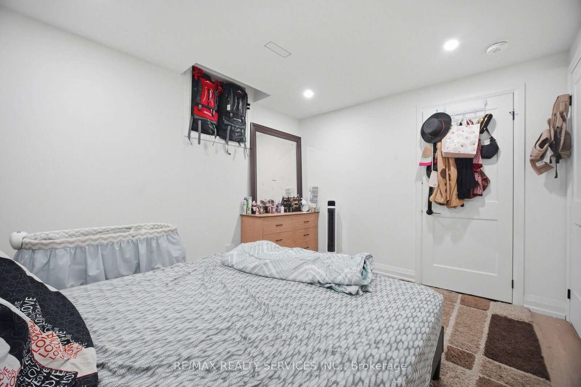
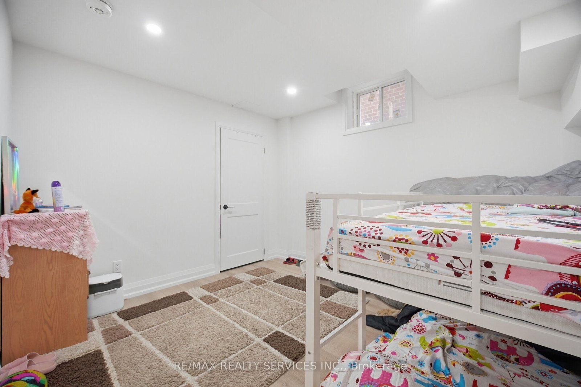
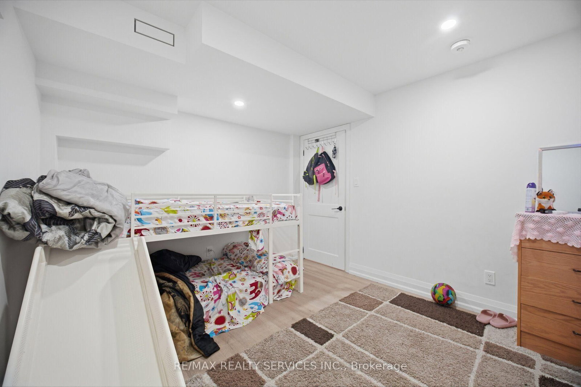
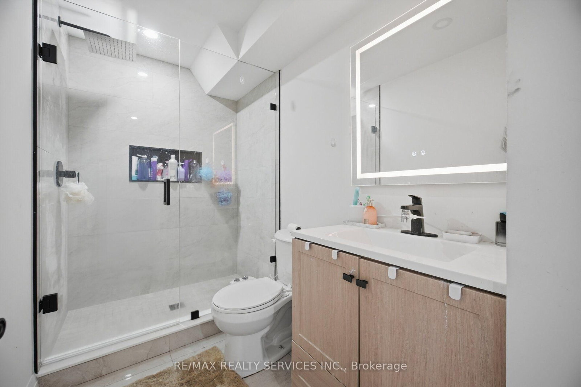
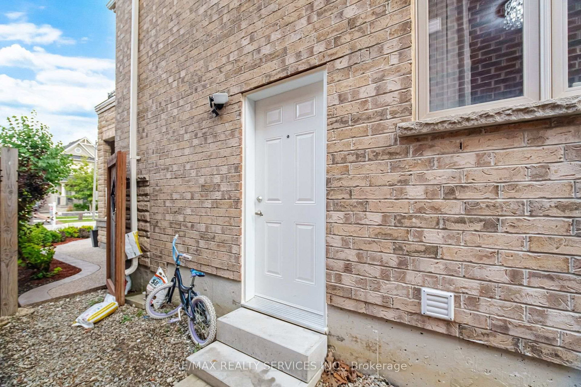
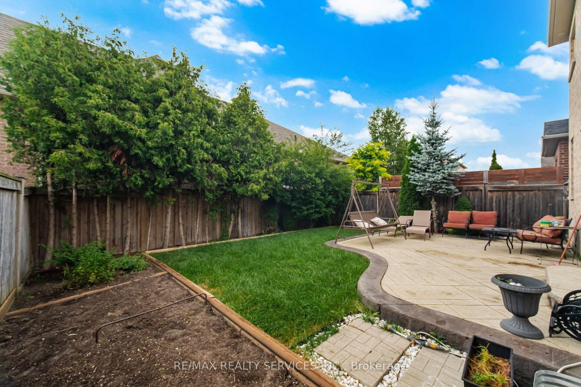
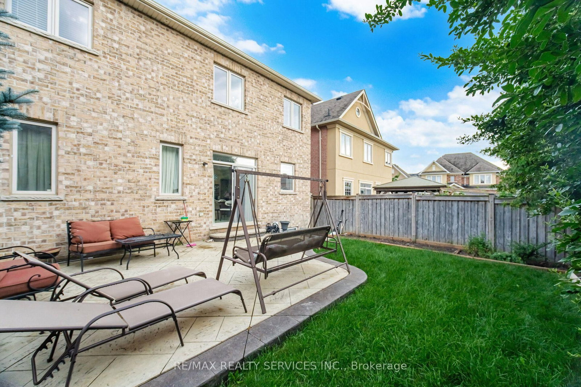
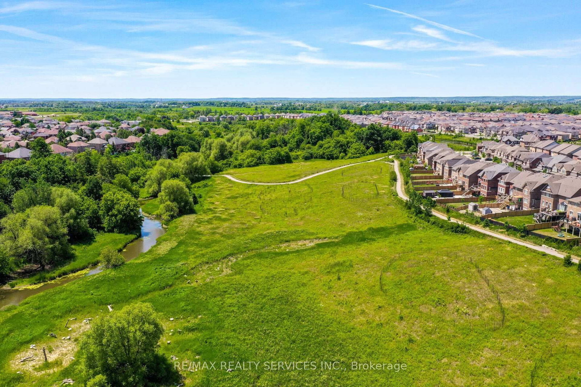
//2 Bedrooms Legal 2nd Dwelling Basement Apartment// Luxury Living In Caledon Anthem !! **Only Detached Homes Community** Welcome To This Stunning Fernbrook-Built Executive Home In The Highly Sought-After Caledon Anthem Community, Featuring A Legal 2-Bedroom Finished Basement Apartment With A Separate Entrance. This Fully Upgraded Detached Home Offers An Open-Concept Main Floor With Separate Living And Family Rooms, Elegant Hardwood Flooring, And A Custom Kitchen With Granite Countertops. The Second Floor Features 4 Spacious Bedrooms, While The Entire Home Has Been Freshly Painted And Is Move-In Ready. Ideally Located Within Walking Distance To Schools, Parks, And Just Steps From Etobicoke Creek.
Buy/Sell history for 79 Cedarholme Ave, Caledon, Ontario
Sale history on this site covers the last 2 years, the window permitted under the TRREB MLS® VOW agreement.
| Date Start | Date End | List Price | Price | Event | Listing ID |
|---|---|---|---|---|---|
| N/A | N/A | $1,227,700 | N/A | For Sale | W13705664 |
Estimated value requires sign in
AI market estimates use sold comparables and are available after you sign in and accept MLS® VOW terms.
Level: Bsmt
Ceramic Floor · Granite Counter · Family Size Kitchen
Level: Ground
Laminate · Open Concept · Window
Level: Bsmt
hardwood floor · Large Closet · Large Window
Level: 2nd
hardwood floor · Open Concept · Window
Level: Ground
Ceramic Floor
Level: Main
Laminate · Family Size Kitchen
Level: Bsmt
hardwood floor · Gas Fireplace · O/Looks Backyard
Level: Ground
Laminate · Window · Closet
Level: Bsmt
hardwood floor · 4 Pc Ensuite · W/I Closet
Level: 2nd
hardwood floor · Large Closet · Large Window
Level: 2nd
Ceramic Floor
Level: Bsmt
Laminate · Window · Closet
Level: Bsmt
hardwood floor · Large Closet · Large Window
Level: 2nd
hardwood floor · French Doors · Window
Level: Ground
Ceramic Floor · Breakfast Area · O/Looks Backyard
Level: Ground
Comparable sales require sign in
Closing prices and sold comps are available to registered visitors who accept MLS® VOW terms on this site.
Monthly Payment
$5,628
Total monthly payment
$6,206
Break-even down payment
100%
Expand Neighbourhood demographics to load Statistics Canada census charts.
Expand Market details to load neighbourhood price and activity trends.
$1,227,700
$1,227,700
CAD
Estimated market value
Connect directly with Stephen Kelk.
The trademarks MLS®, Multiple Listing Service® and the associated logos are owned by CREA and identify the quality of services provided by real estate professionals who are members of CREA.