


Living (4.8 × 4.5)
Pot Lights · Window · hardwood floor
Level: Main

Rural Caledon, Caledon, Ontario L7E 0V9
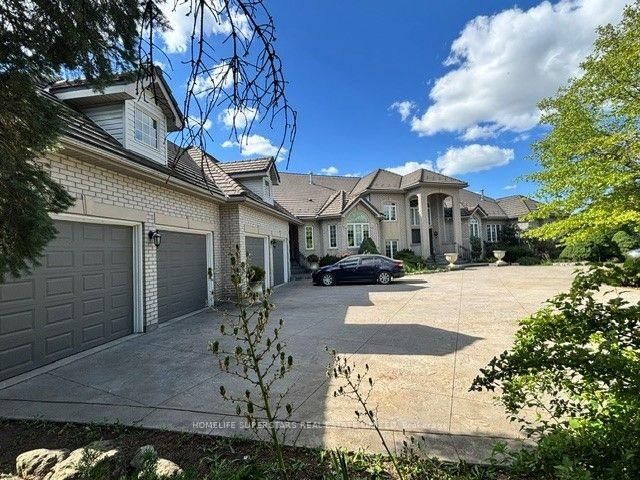
Welcome To 7690 Mayfield Rd. This One Of A Kind Custom Built Estate Home Sits On 4.9 Acres. The property is designated employment in the Caledon official plan. It Offers 8000+ Sqft Of Living Space (including basement area), 5 Spacious Bedrooms, 7 Baths, 3 Kitchens, Legal In-Law Suite On Main Level With Separate Entrance, Two 3 Way F/P, Sauna, Extra Large Laundry Room With Built-In Ironing Board, Oversized 4 Car Garage, Finished Walk-Out Basement.Listing agents are owners of the property (please bring disclosure) . Show With Confidence!
Buy/Sell history for 7690 Mayfield Rd, Caledon, Ontario
Sale history on this site covers the last 2 years, the window permitted under the TRREB MLS® VOW agreement.
| Date Start | Date End | List Price | Price | Event | Listing ID |
|---|---|---|---|---|---|
| N/A | N/A | $9,600,000 | N/A | For Sale | W13503520 |
Estimated value requires sign in
AI market estimates use sold comparables and are available after you sign in and accept MLS® VOW terms.
Pot Lights · Window · hardwood floor
Level: Main
Window · hardwood floor
Level: Main
Window · Granite Floor
Level: Main
Granite Counter
Level: Main
hardwood floor · W/I Closet · 6 Pc Ensuite
Level: Main
hardwood floor · Window
Level: Main
Level: 2nd
Comparable sales require sign in
Closing prices and sold comps are available to registered visitors who accept MLS® VOW terms on this site.
Monthly Payment
$44,007
Total monthly payment
$45,778
Break-even down payment
100%
Expand Neighbourhood demographics to load Statistics Canada census charts.
Expand Market details to load neighbourhood price and activity trends.
$9,600,000
$9,600,000
CAD
Estimated market value
Connect directly with Stephen Kelk.
The trademarks MLS®, Multiple Listing Service® and the associated logos are owned by CREA and identify the quality of services provided by real estate professionals who are members of CREA.