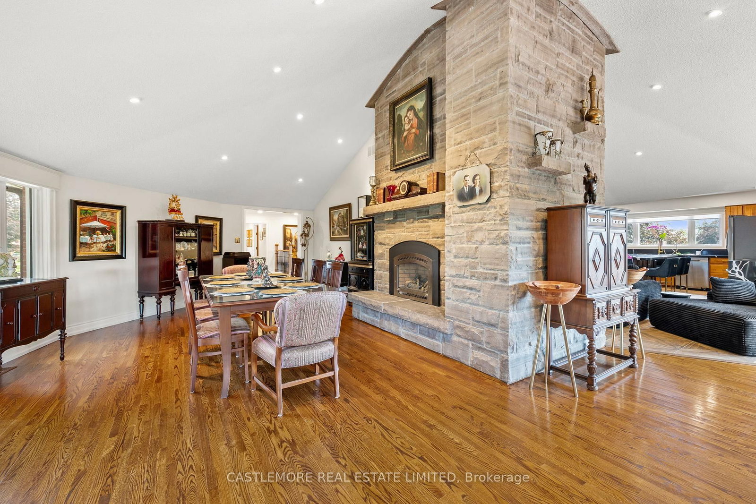
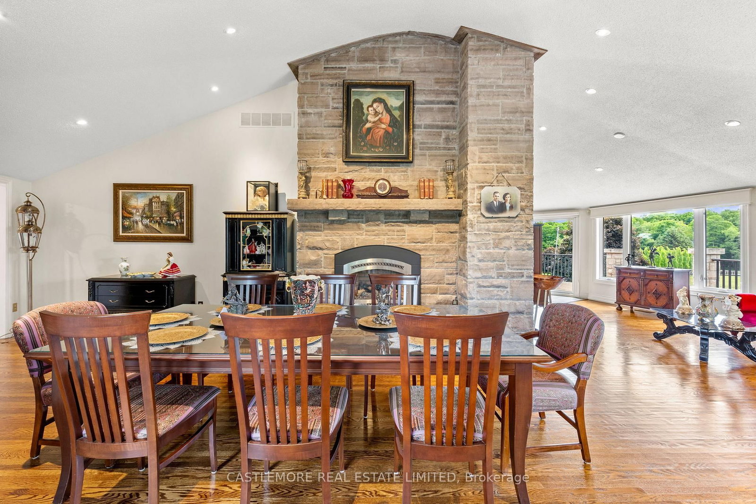
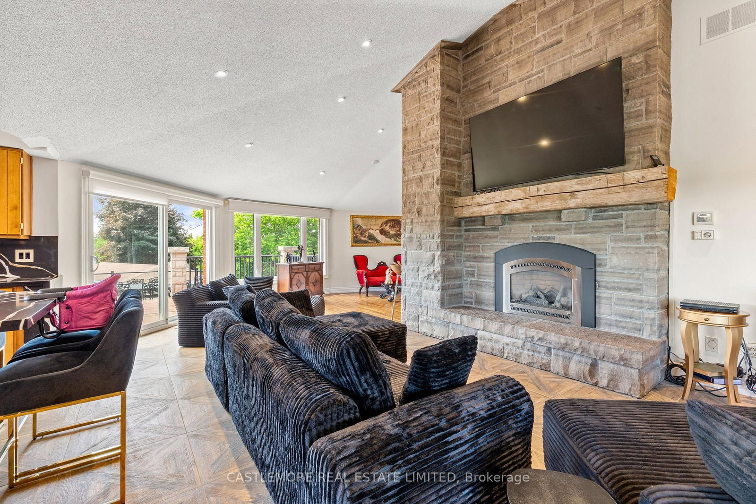
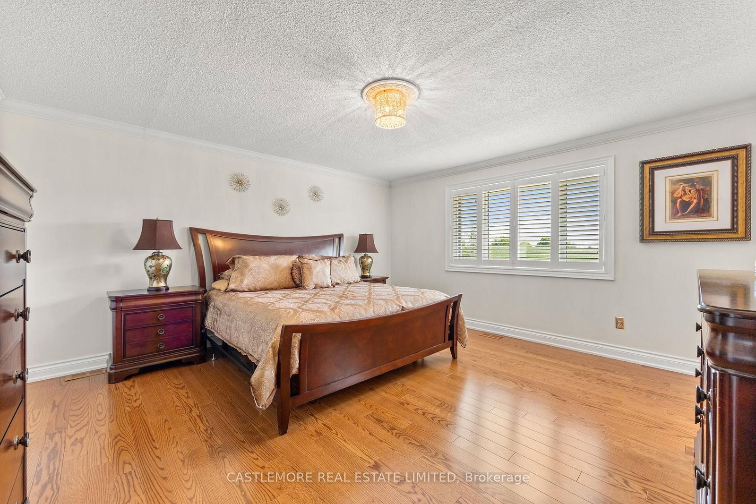
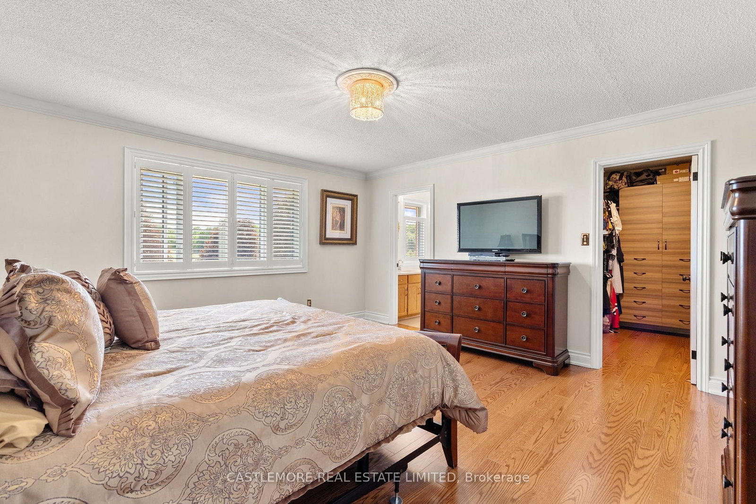
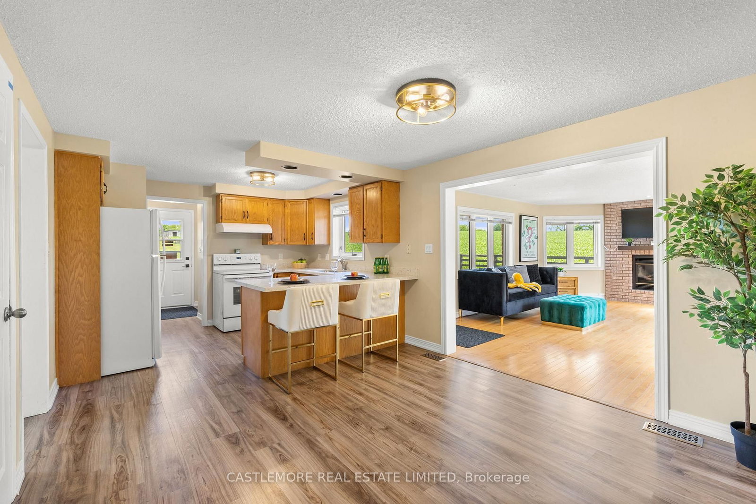
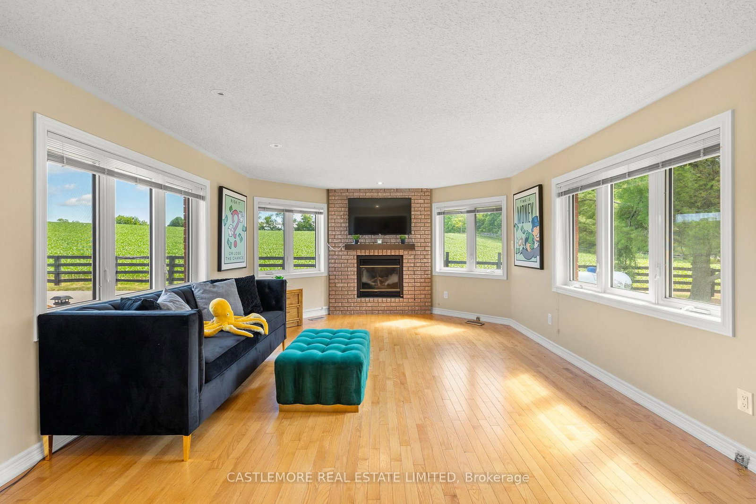
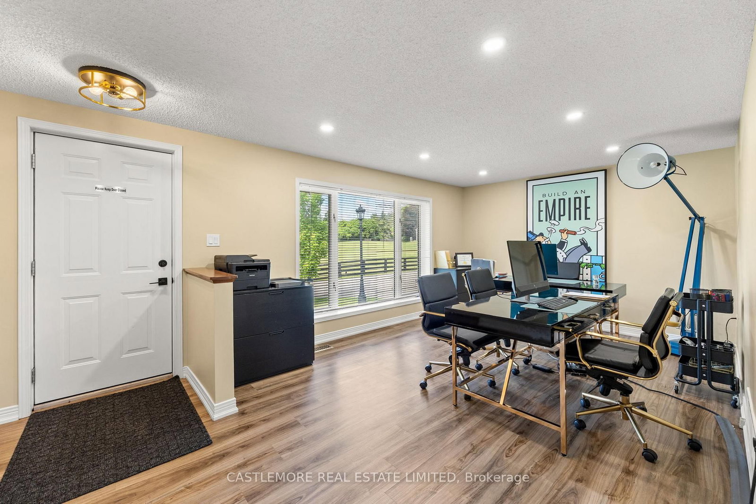
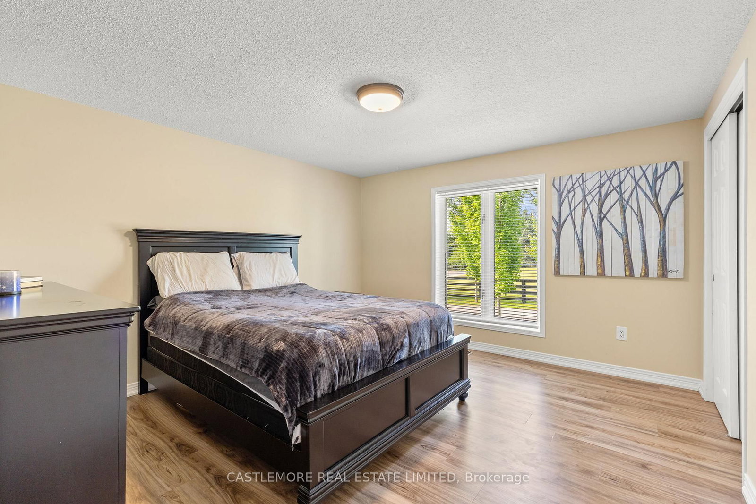
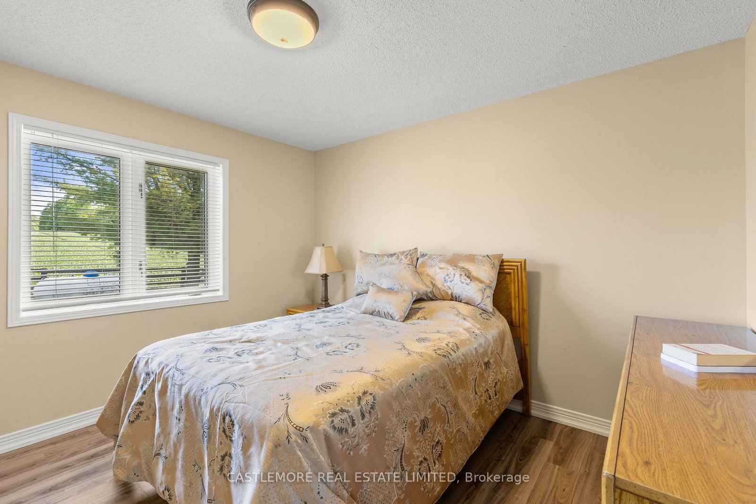
Living (5.24 × 6.59)
2 Way Fireplace · Ceramic Floor · Cathedral Ceiling
Level: Main

Rural Caledon, Caledon, Ontario L7C 2N4
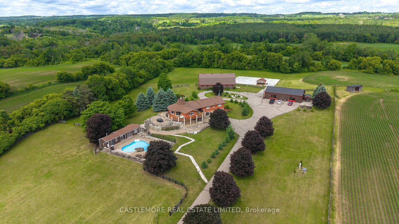
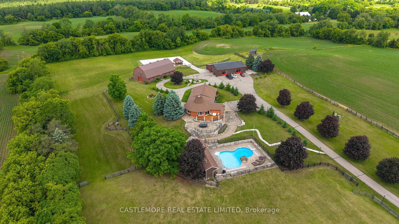
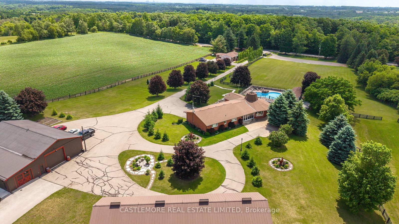
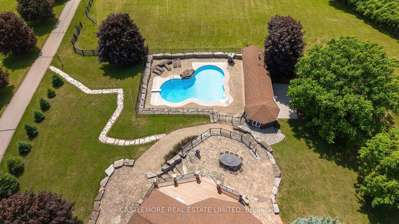
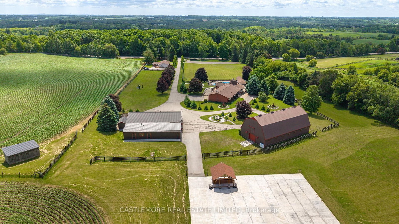
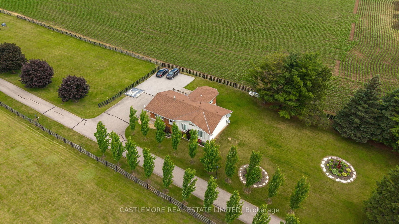
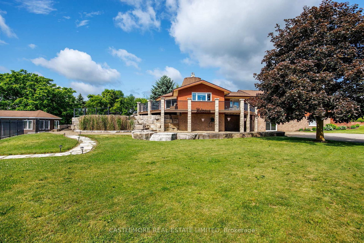
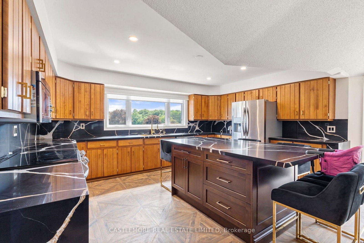
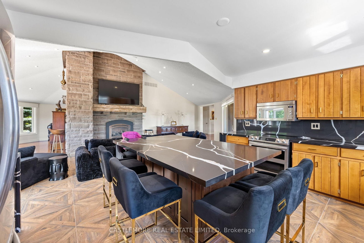
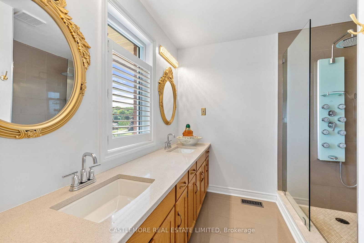
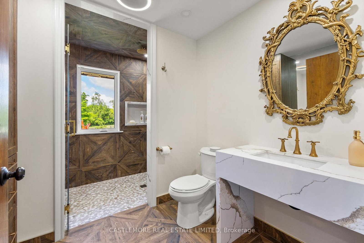
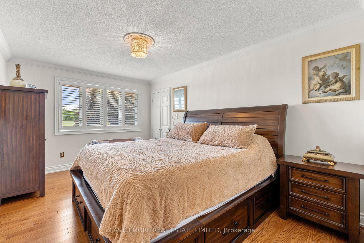
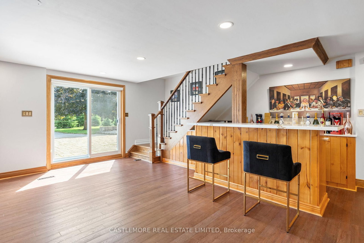
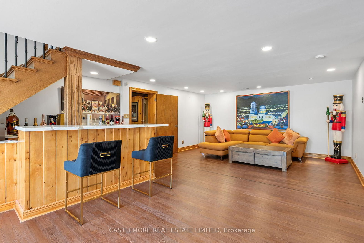
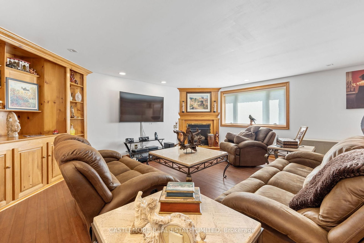
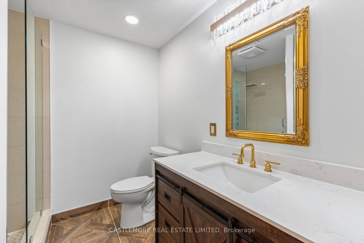
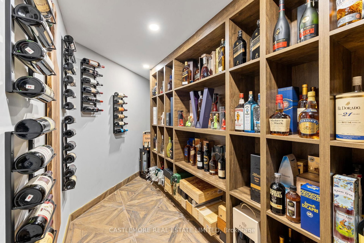
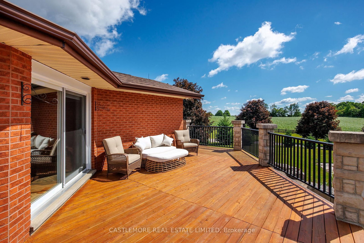
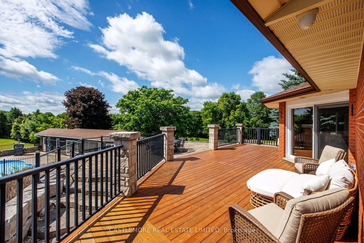
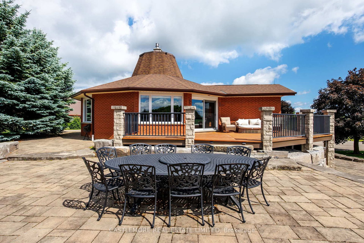
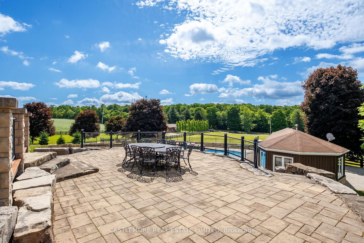
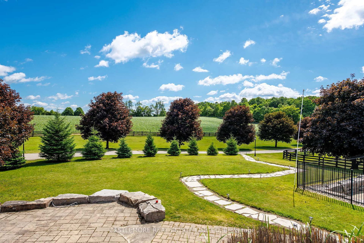
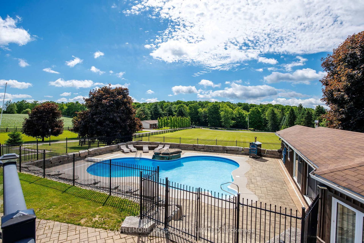
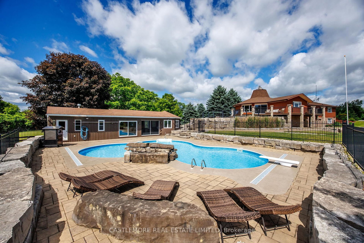
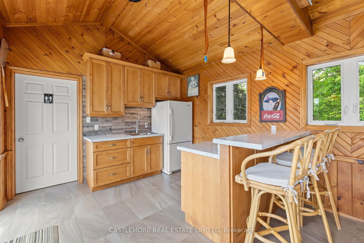
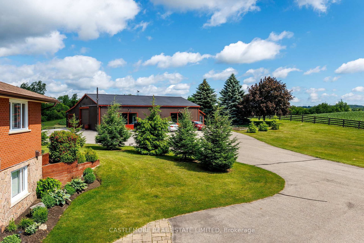
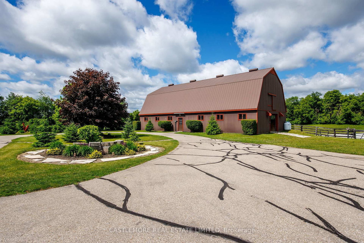
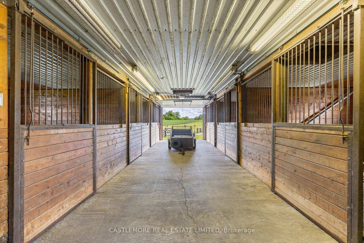
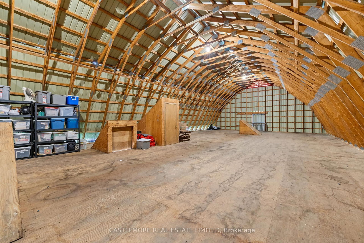
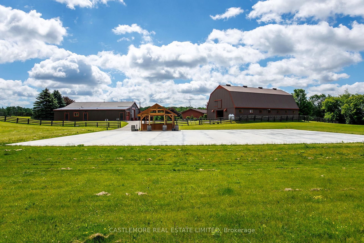
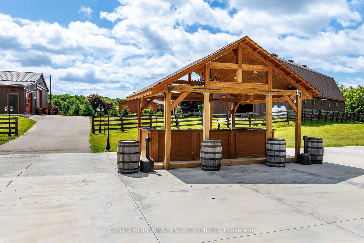
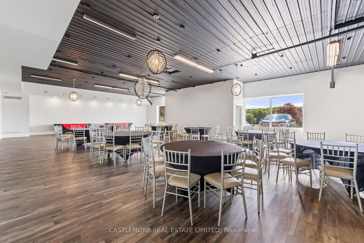
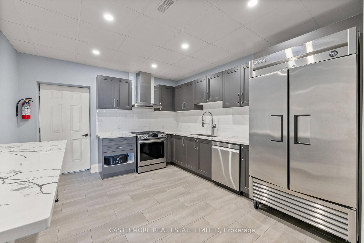
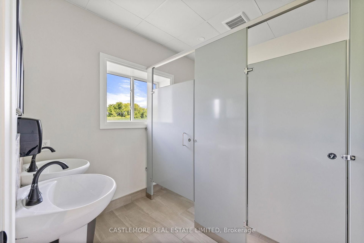
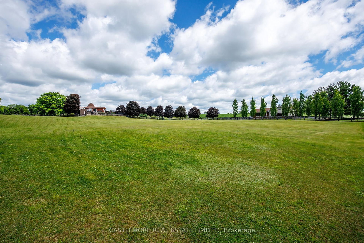
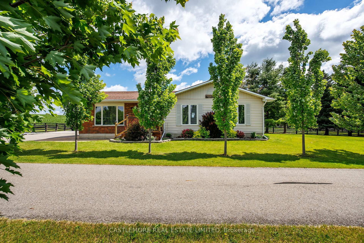
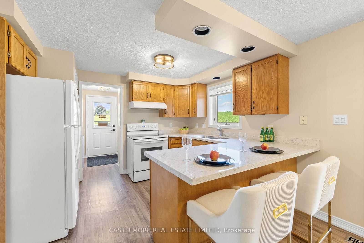
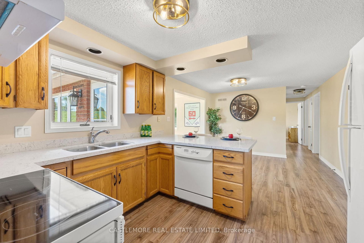
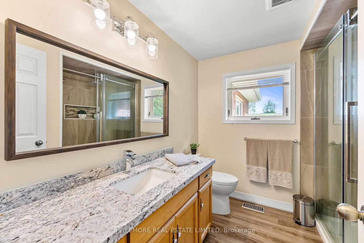
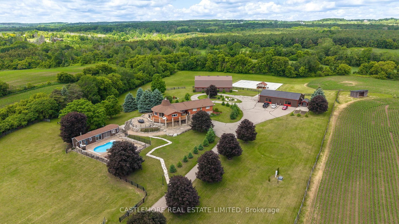
The grange sideroad, one of the most (if not the most) prestigious streets in caledon. As you enter the electronic gate, and follow through the treed paved road, you will find a idilic property offering 32 (plus) acres of beautiful grounds and buildings. The "gate"house at the entrance is a 3 bdrms perfectly maintained bungalow ( currently rented to a family member) with its own propane heating and AC system. The main house is a 4 bdrms,over 2600 sq ft raise bungalow with a walk out finished bsmt, a perfect blend of traditional and modern with upgraded bathrooms.new kitchen centre island and ceramic floors (2026). You will enjoy the multiple decks and look-out patios with views for miles! The barn, in perfect condition, will allow for a full equine operation with 12 stalls and a 20 ft loft for storage or other uses as desired. If you like entertaining, you can invite 100 ( plus) friends and family members to your own private venue, complete with bathrooms and a commercial type kitchen. Then you can dance the night away in the 8000 sq ft concrete outdoor pad with a build in wet bar.Unbeleivable!! Last,but not least, you have an spectacular salt water pool with epoxy trim and lots of armour stone, complete with a pool house with a kitchen, full bathroom and gorgeous sitting area. Note: you will love the total privacy of this property.
Buy/Sell history for 4376 the grange Sdrd, Caledon, Ontario
Sale history on this site covers the last 2 years, the window permitted under the TRREB MLS® VOW agreement.
| Date Start | Date End | List Price | Price | Event | Listing ID |
|---|---|---|---|---|---|
| N/A | N/A | $5,499,000 | N/A | For Sale | W13465540 |
Estimated value requires sign in
AI market estimates use sold comparables and are available after you sign in and accept MLS® VOW terms.
2 Way Fireplace · Ceramic Floor · Cathedral Ceiling
Level: Main
2 Way Fireplace · Cathedral Ceiling · hardwood floor
Level: Main
Ceramic Floor
Level: Main
Breakfast Area · Centre Island · Ceramic Floor
Level: Main
4 Pc Ensuite · hardwood floor
Level: Main
Hardwood Floor
Level: Main
Hardwood Floor
Level: Main
Hardwood Floor
Level: Main
Level: Bsmt
Level: Bsmt
Comparable sales require sign in
Closing prices and sold comps are available to registered visitors who accept MLS® VOW terms on this site.
Monthly Payment
$25,208
Total monthly payment
$25,895
Break-even down payment
100%
Expand Neighbourhood demographics to load Statistics Canada census charts.
Expand Market details to load neighbourhood price and activity trends.
$5,499,000
$5,499,000
CAD
Estimated market value
The trademarks MLS®, Multiple Listing Service® and the associated logos are owned by CREA and identify the quality of services provided by real estate professionals who are members of CREA.