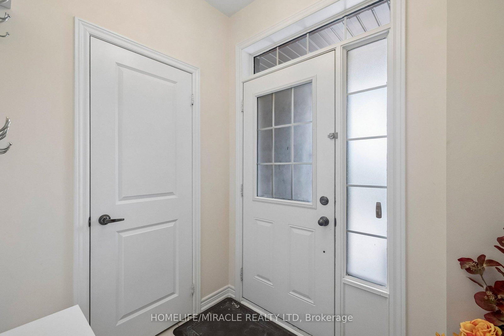
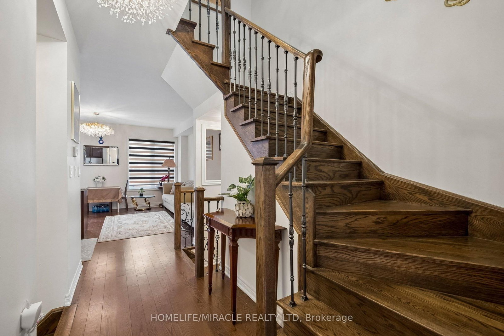
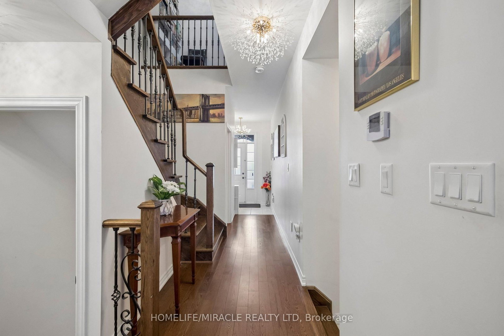
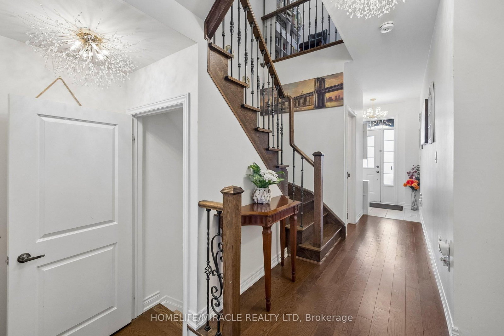
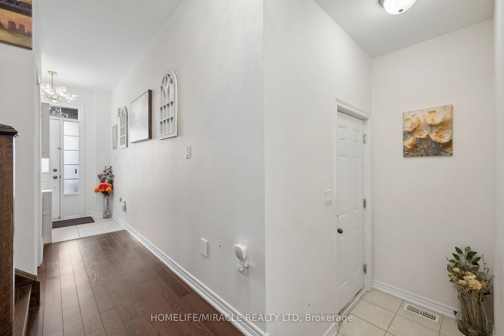
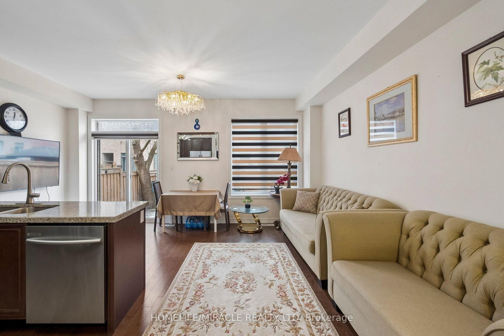
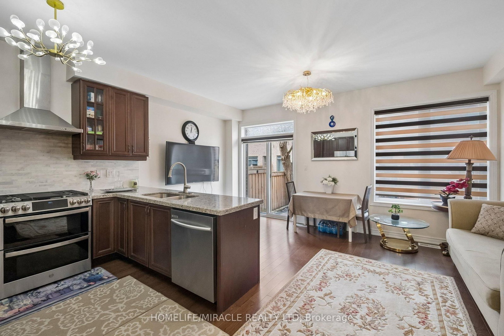
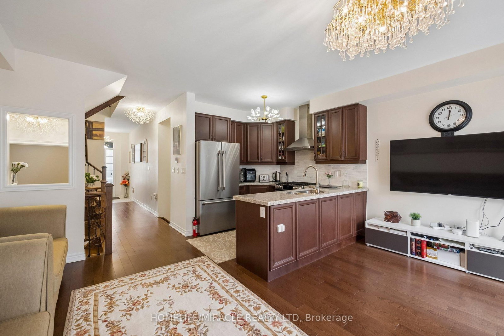
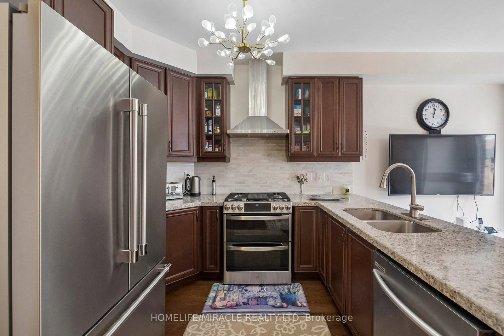
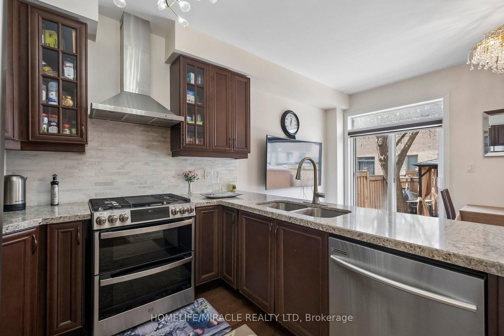
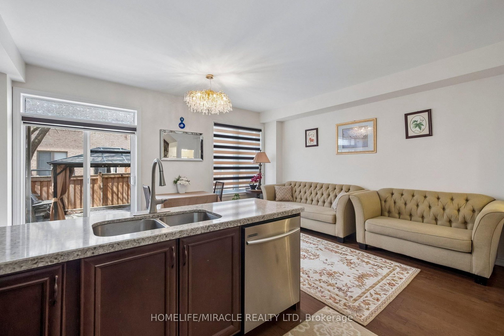
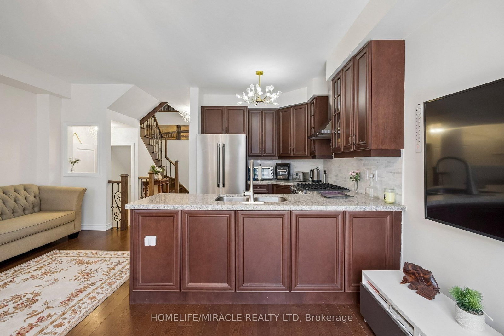
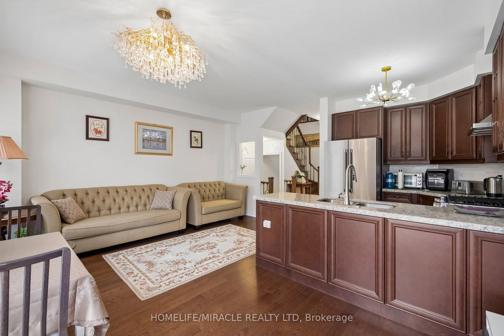
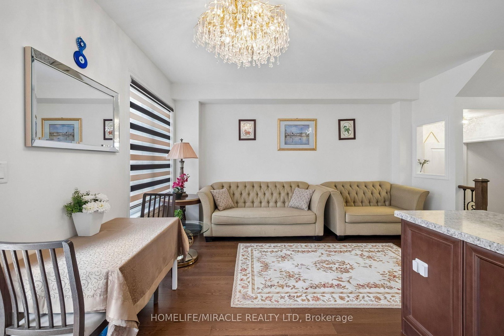
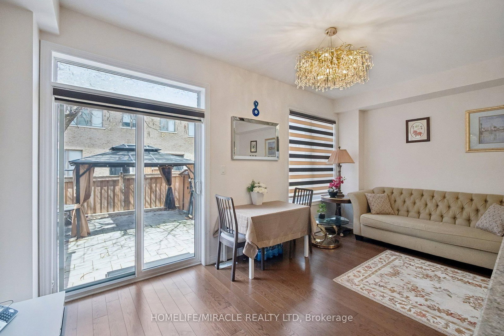
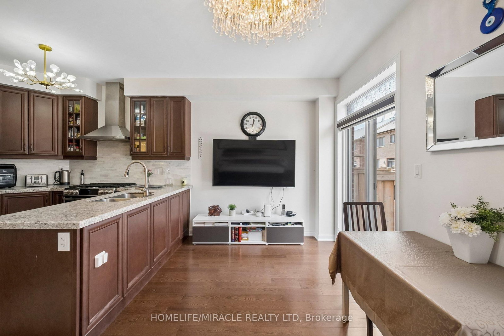
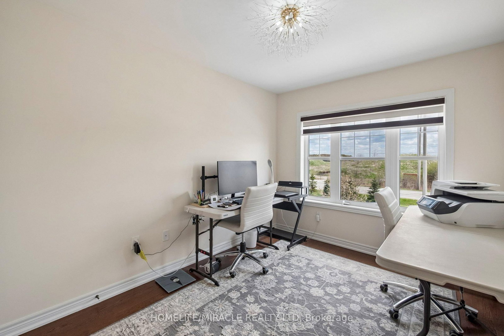
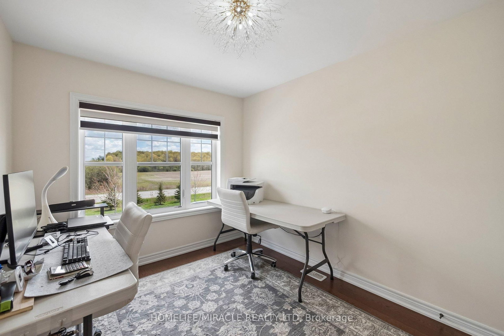
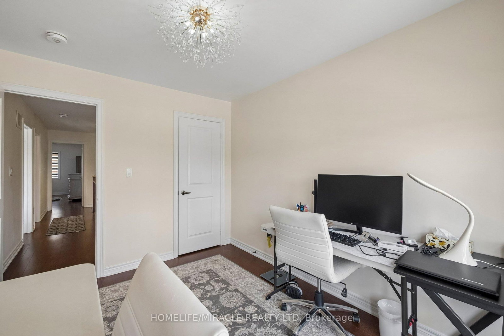
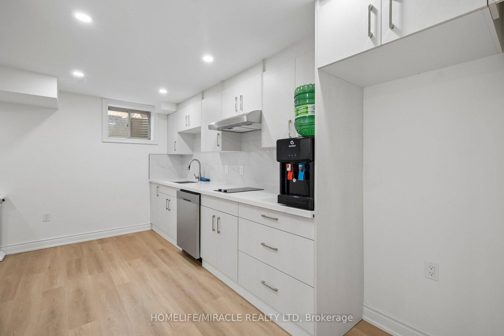
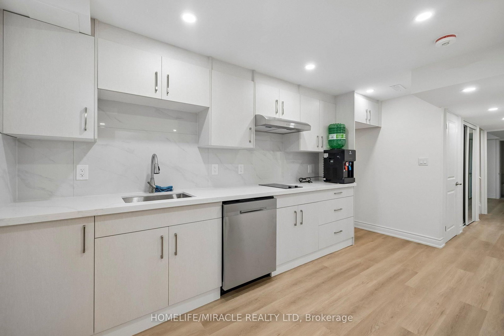
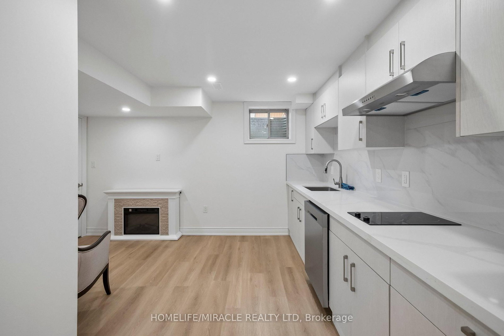
Kitchen (2.49 × 3.05)
Marble Counter · W/O To Garden · Backsplash
Level: Main

Bolton East, Caledon, Ontario L7E 4K6
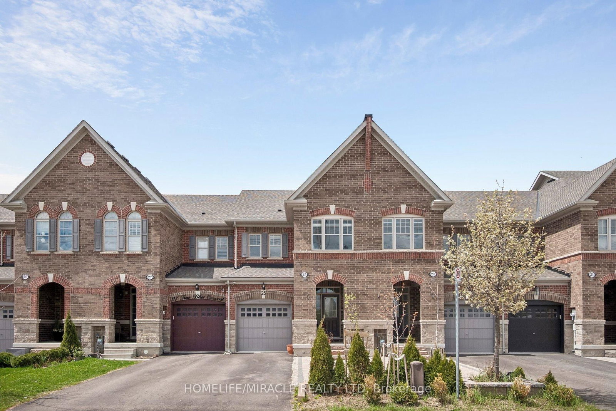
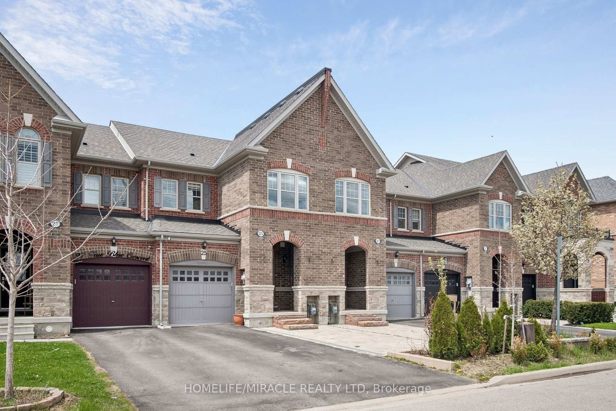
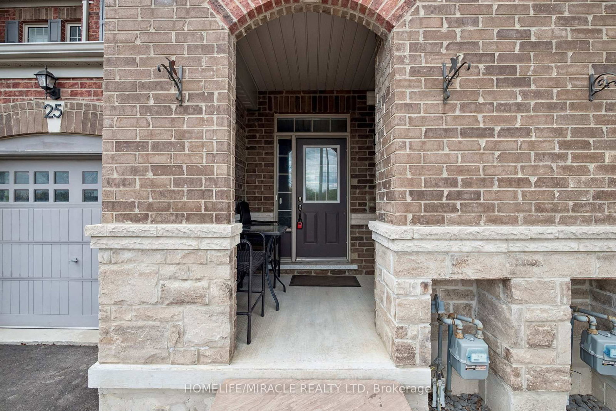
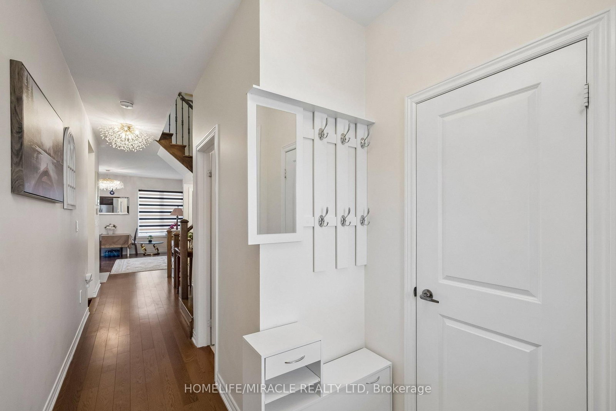
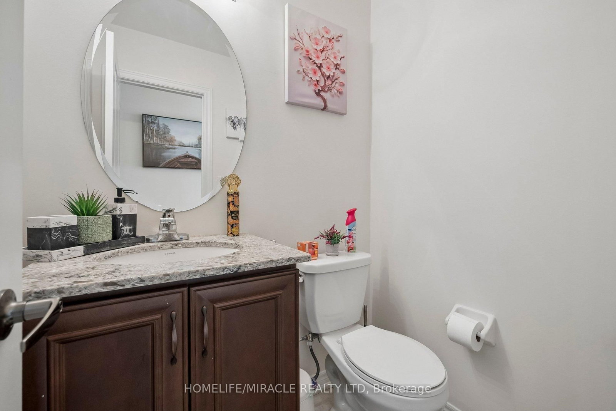
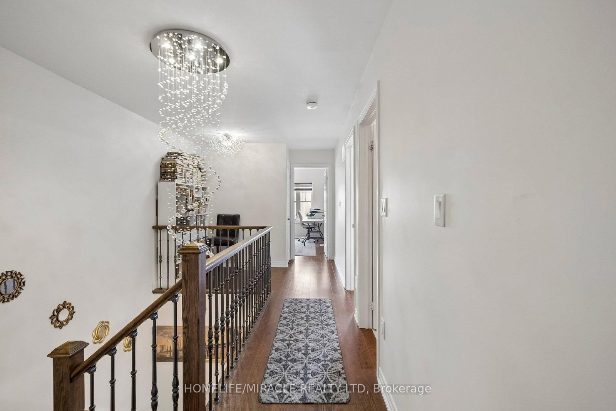
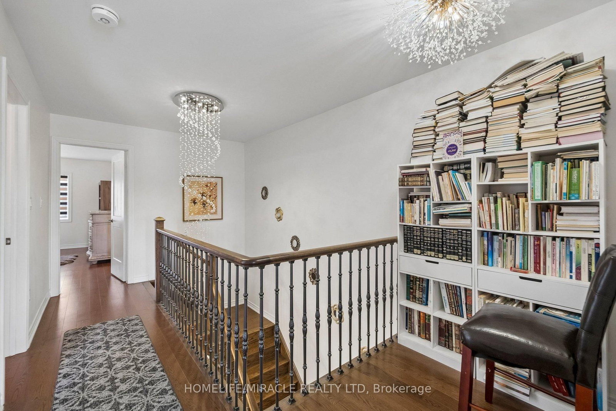
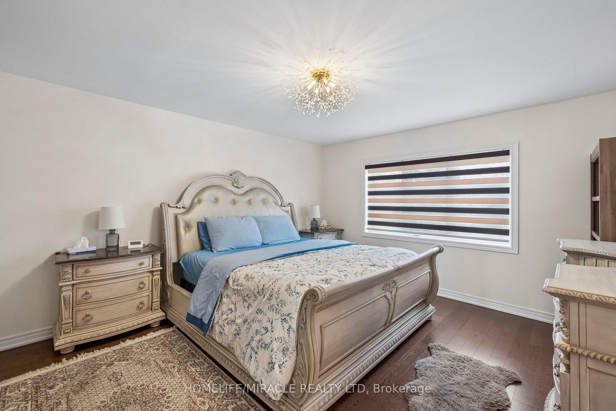
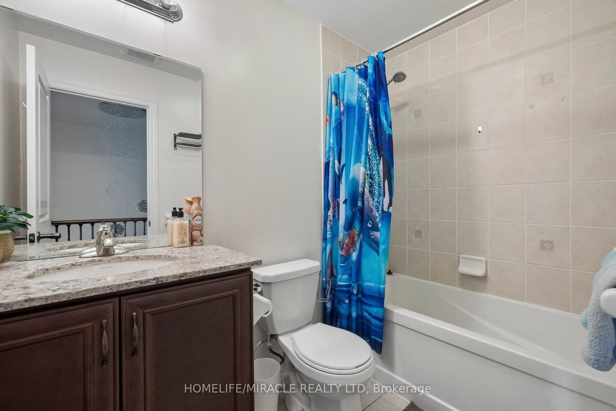
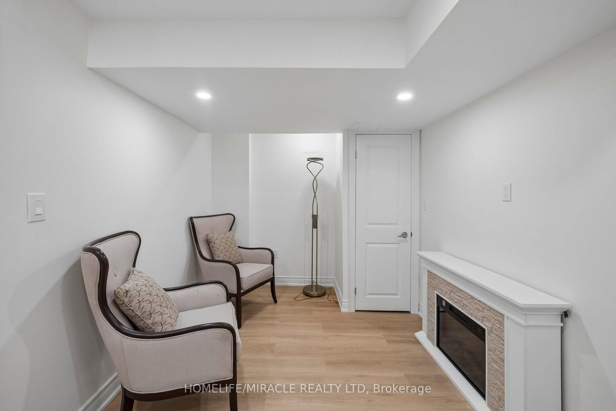
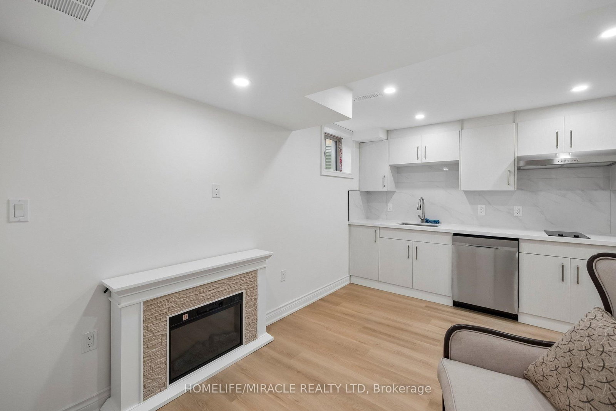
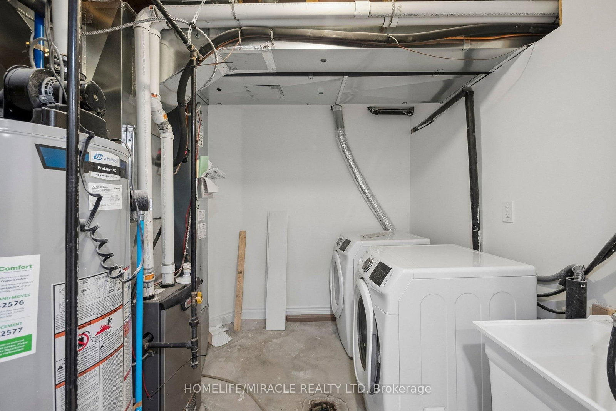
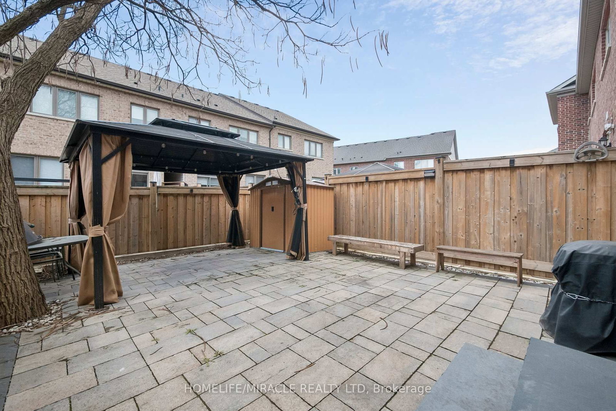
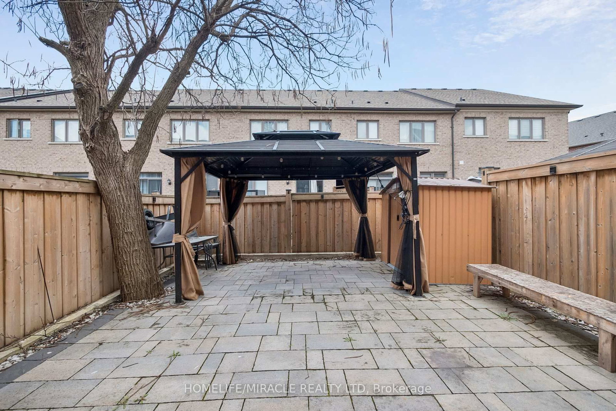
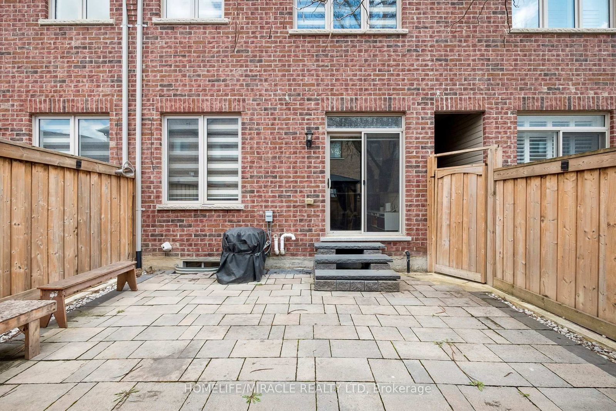
Welcome to 25 True Blue Crescent, a beautifully upgraded executive townhome in the family-friendly Bolton Gateway. This spacious 3-bedroom, 4-bathroom home features a professionally finished basement designed for both elegance and multi-generational functionality. The open-concept main floor shines with hardwood flooring, high ceilings, and modern chandeliers. At its heart, a contemporary kitchen offers stainless steel appliances, marble countertops, and a matching backsplash. Upstairs, discover three generous bedrooms, including a serene primary suite with a walk-in closet and a spa-like 5-piece ensuite. The versatile finished basement adds significant living space with a full bathroom, family room, a secondary kitchen and laundry setup.Outside, the fully beautifully landscaped backyard features a shed and a gazebo with curtains, creating a serene outdoor retreat, easily accessible through the built-in garage walk-through a rare, practical and convenient aspect. With no sidewalk in front, the extended driveway provides an extra parking and daily convenience. Located just minutes from parks, top-rated schools, shops, and the GO station, this home is stylish, spacious, and smartly designed -a true standout in one of Boltons most desirable communities.
Buy/Sell history for 25 True Blue Cres, Caledon, Ontario
Sale history on this site covers the last 2 years, the window permitted under the TRREB MLS® VOW agreement.
| Date Start | Date End | List Price | Price | Event | Listing ID |
|---|---|---|---|---|---|
| N/A | N/A | $829,000 | N/A | Pc | W13139036 |
Estimated value requires sign in
AI market estimates use sold comparables and are available after you sign in and accept MLS® VOW terms.
Marble Counter · W/O To Garden · Backsplash
Level: Main
hardwood floor · Combined W/Dining · O/Looks Backyard
Level: Main
hardwood floor · W/O To Yard · Combined W/Living
Level: Main
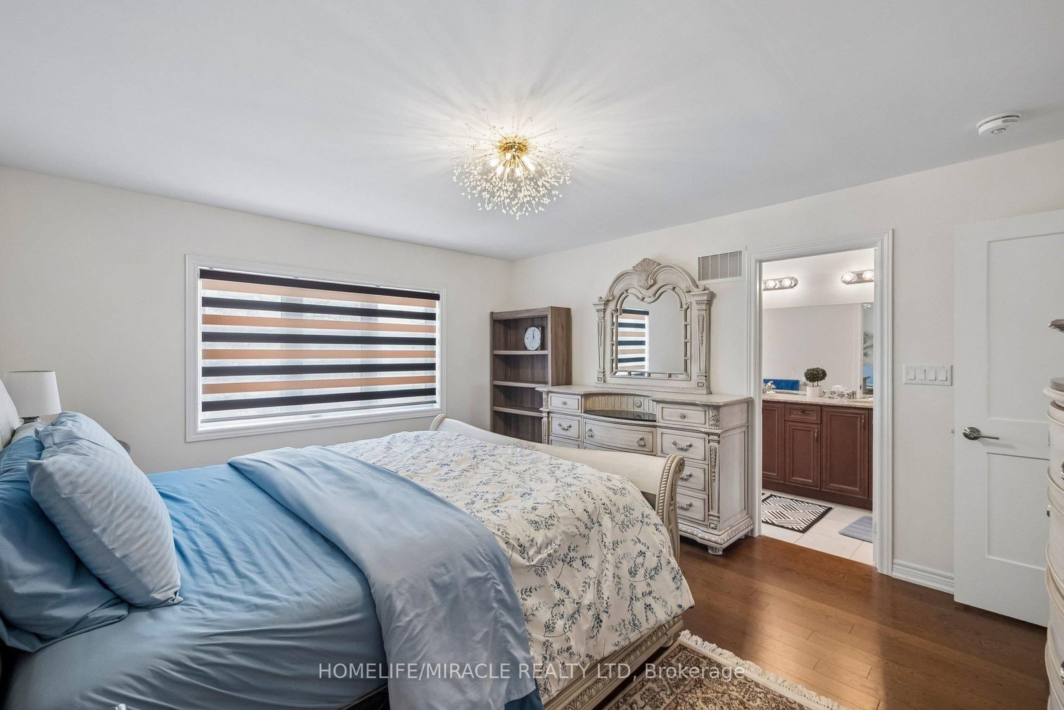
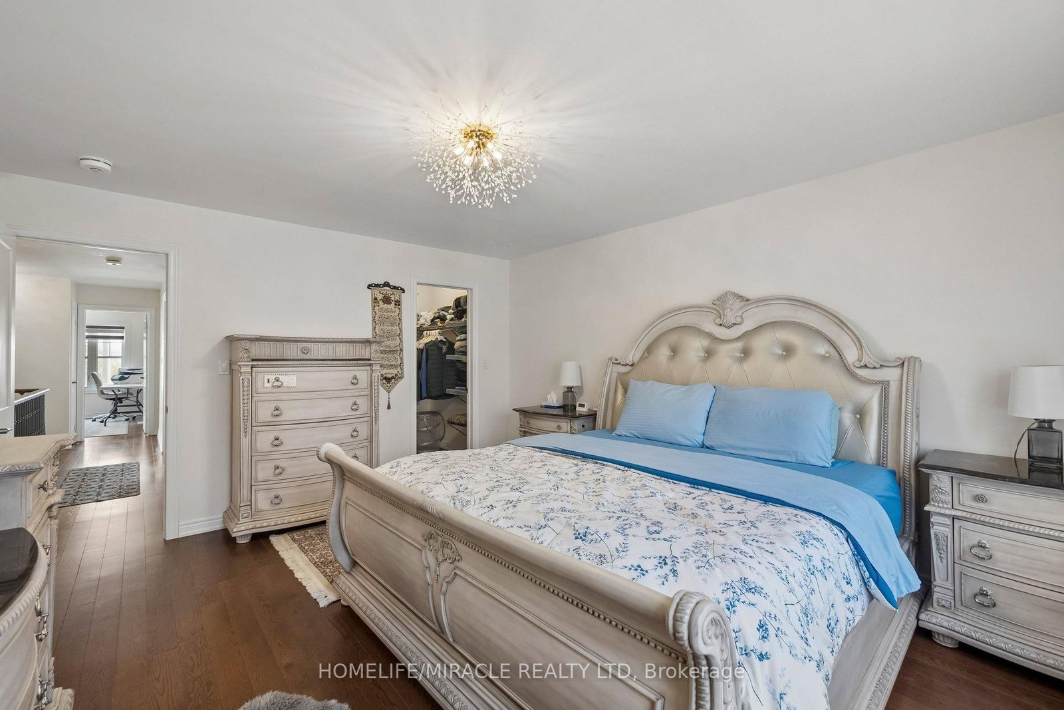
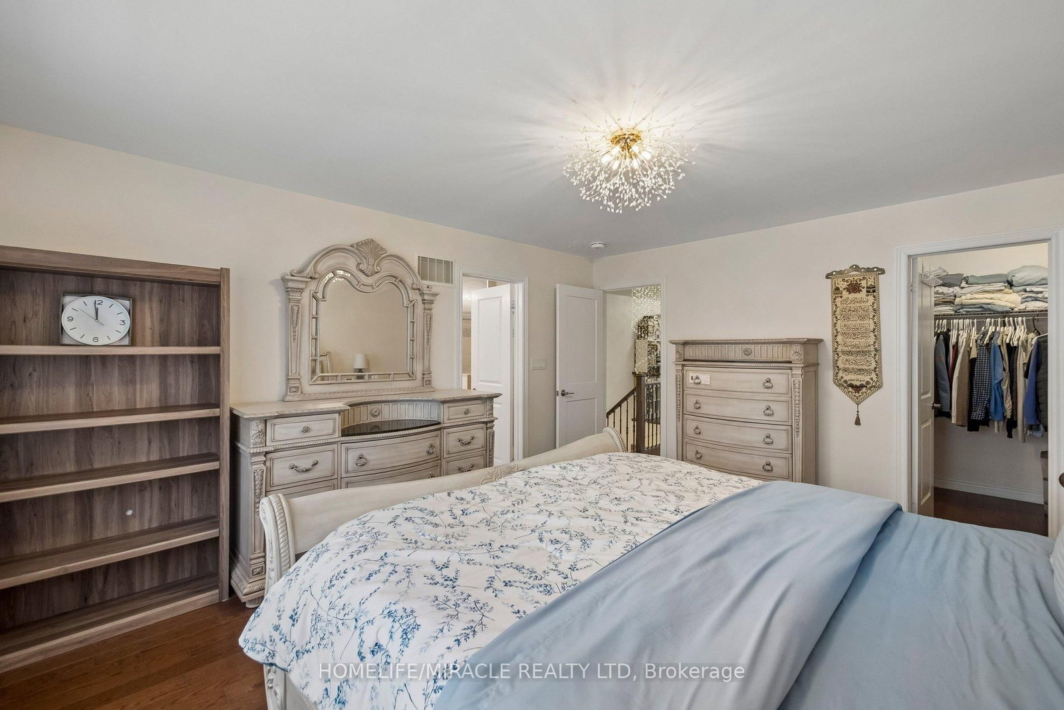
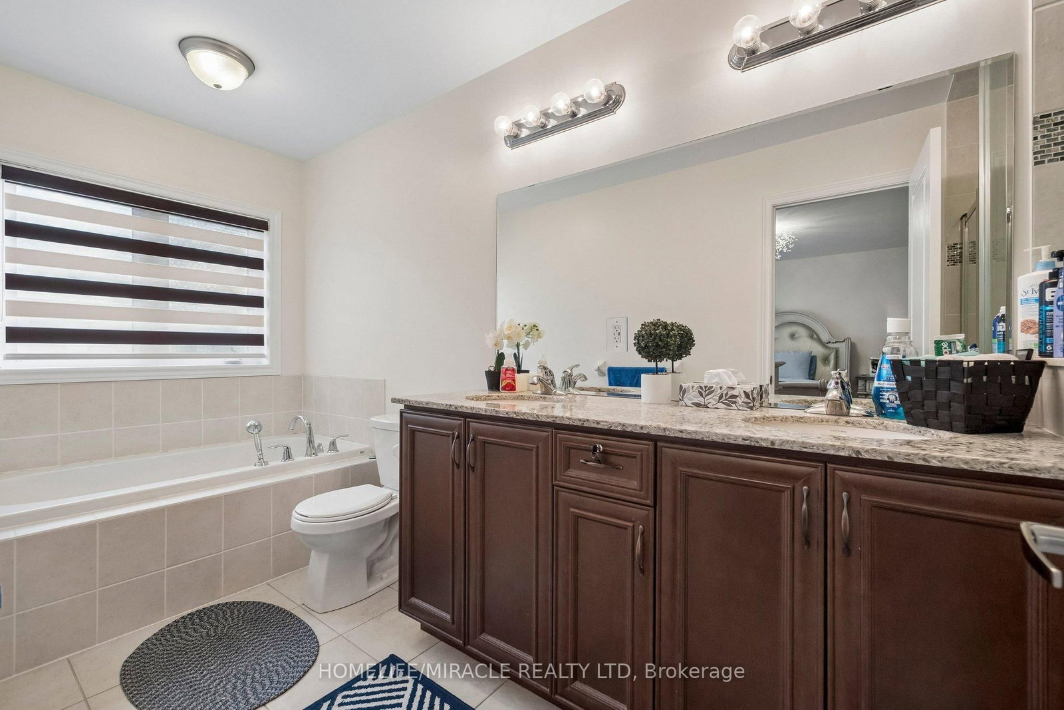
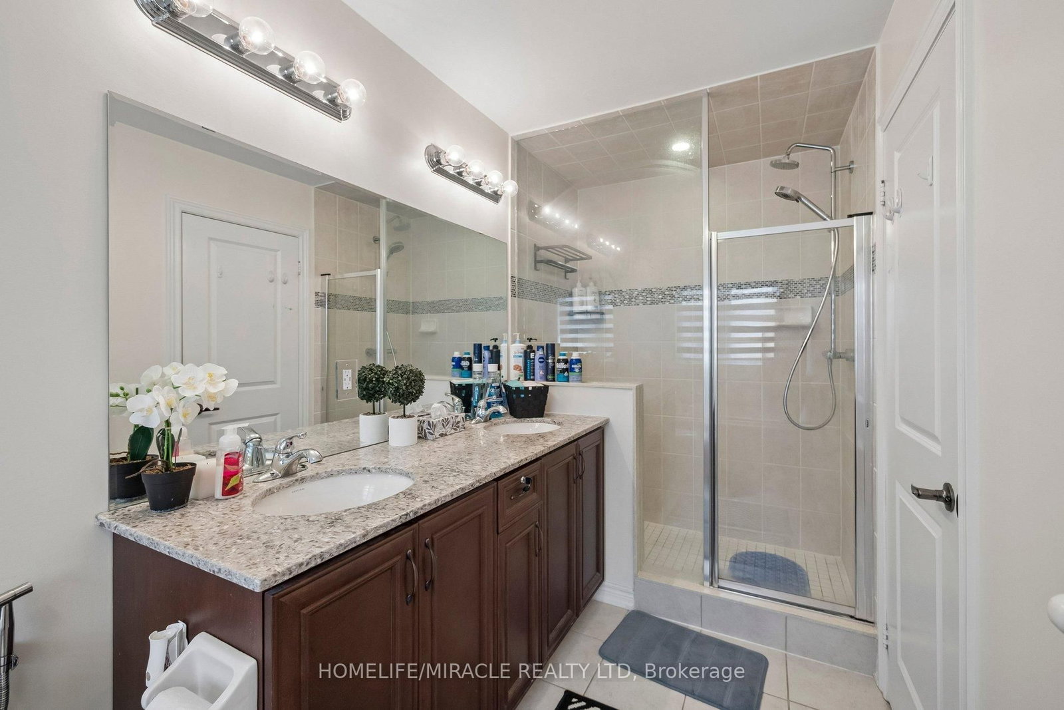
hardwood floor · W/I Closet · 5 Pc Ensuite
Level: 2nd
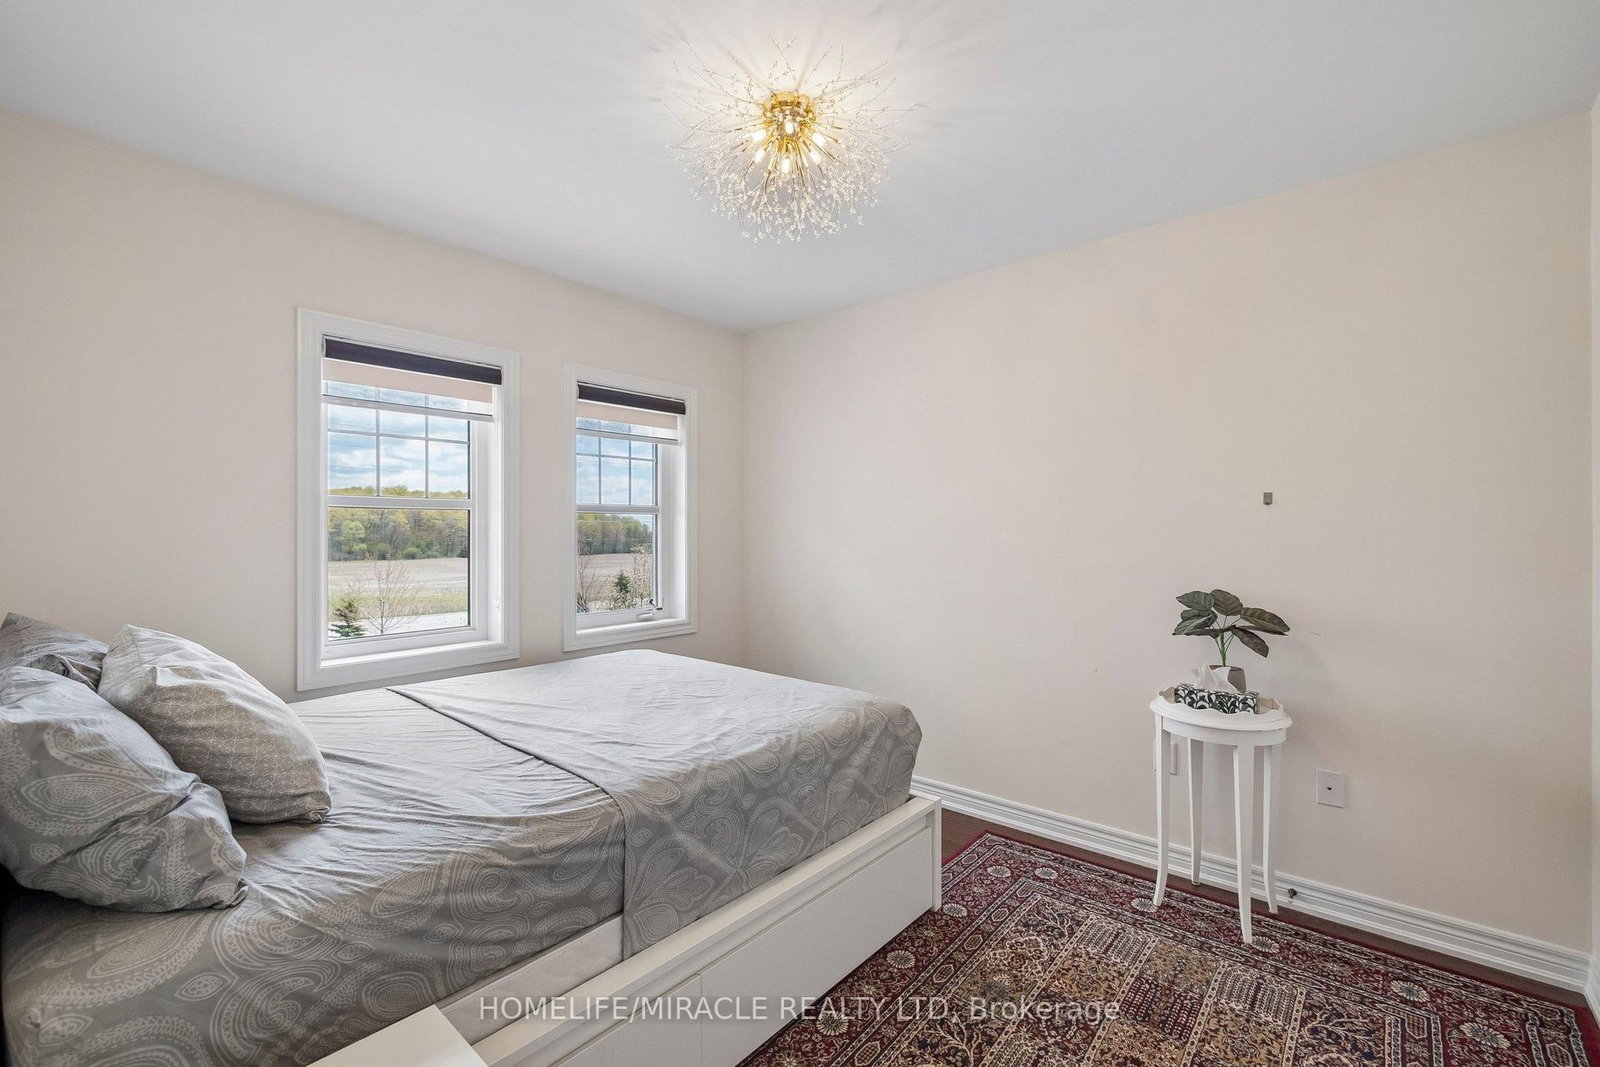
Large Window · Closet · hardwood floor
Level: 2nd
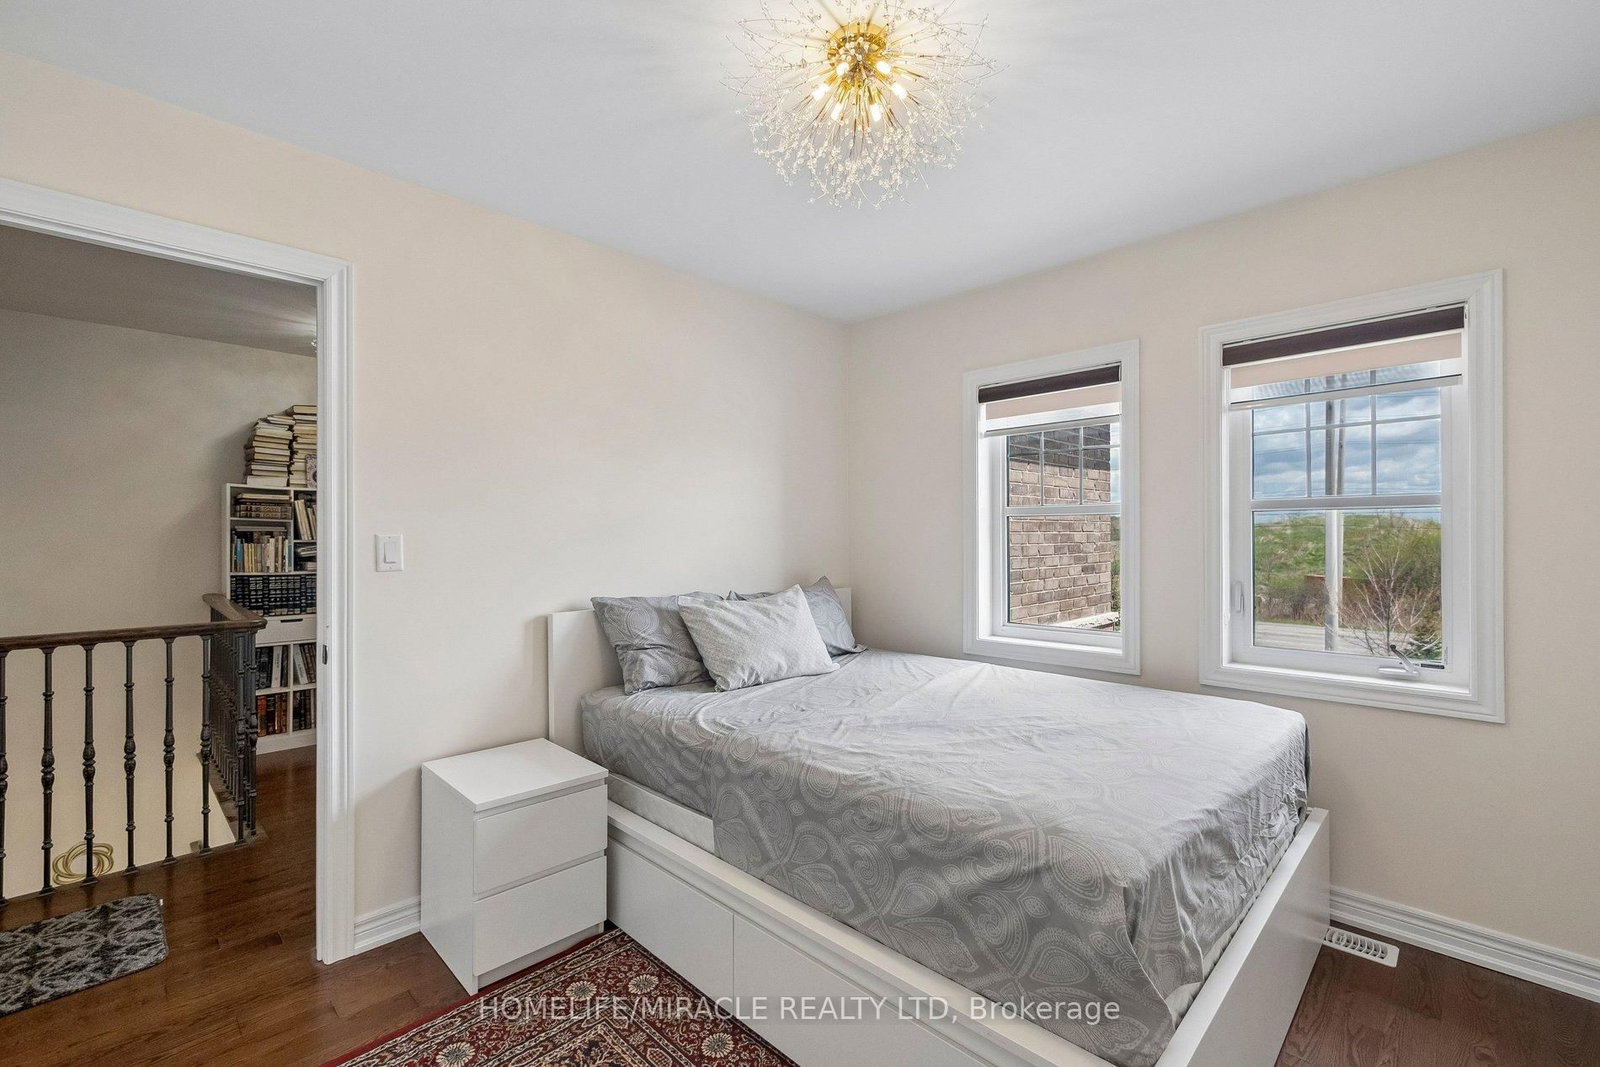
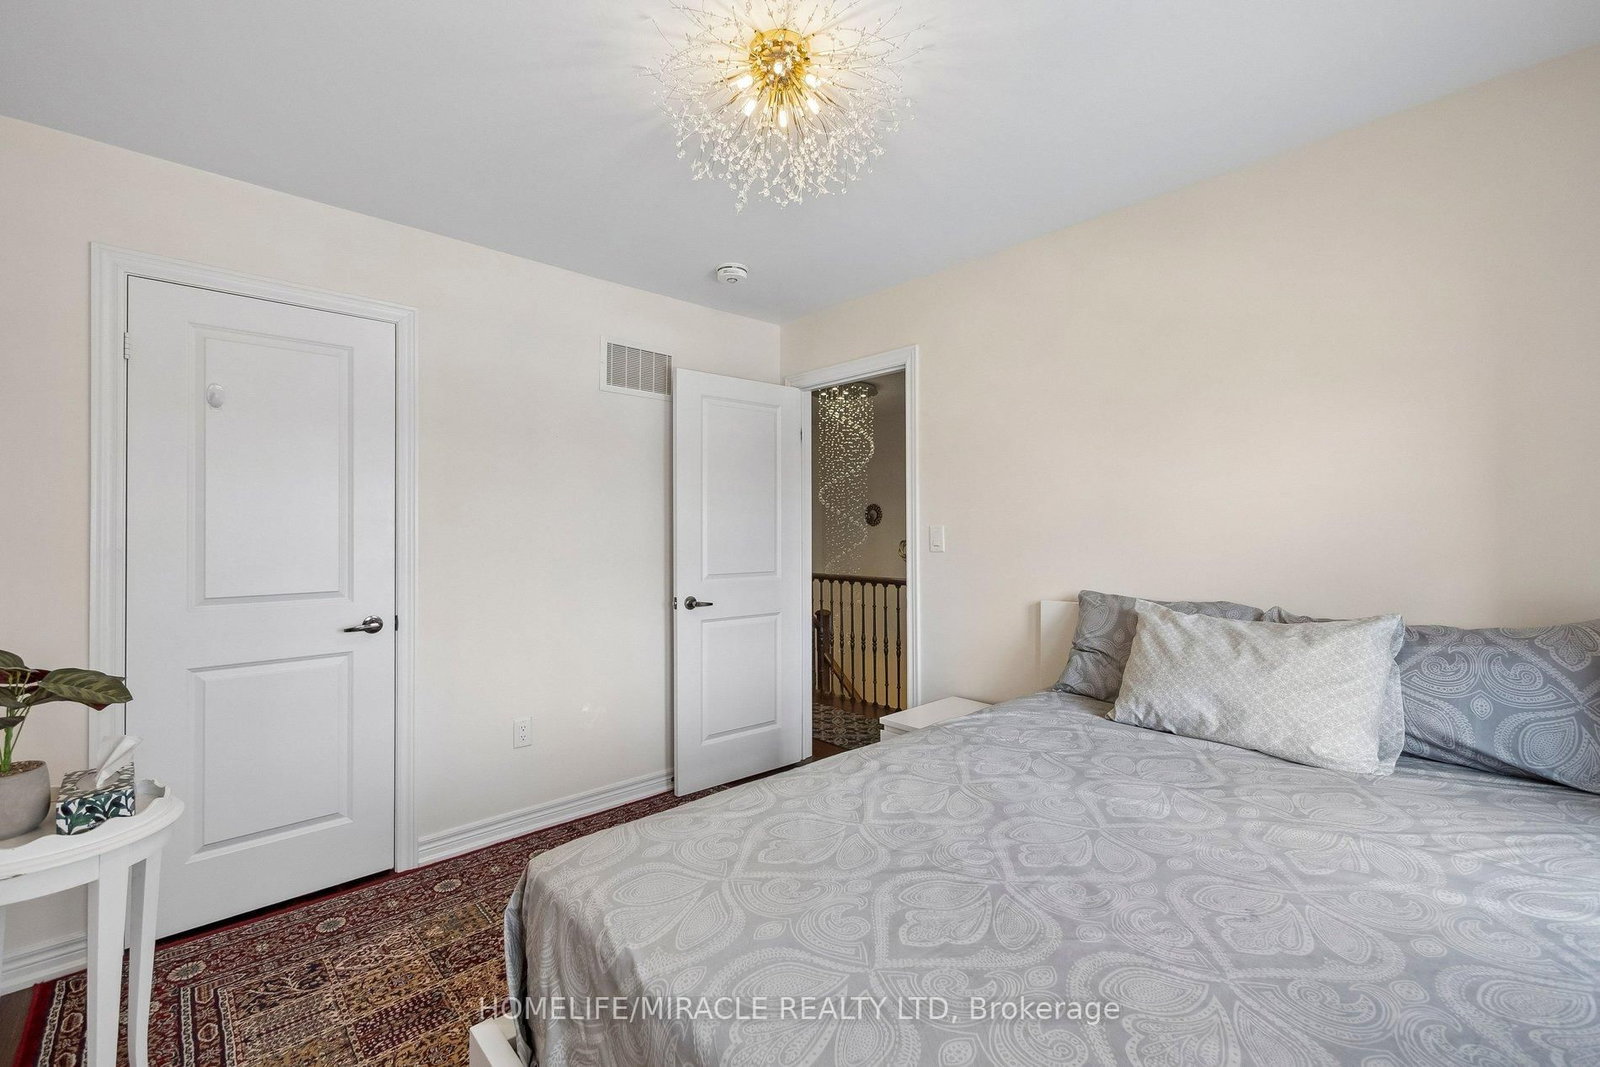
Large Window · Closet · hardwood floor
Level: 2nd
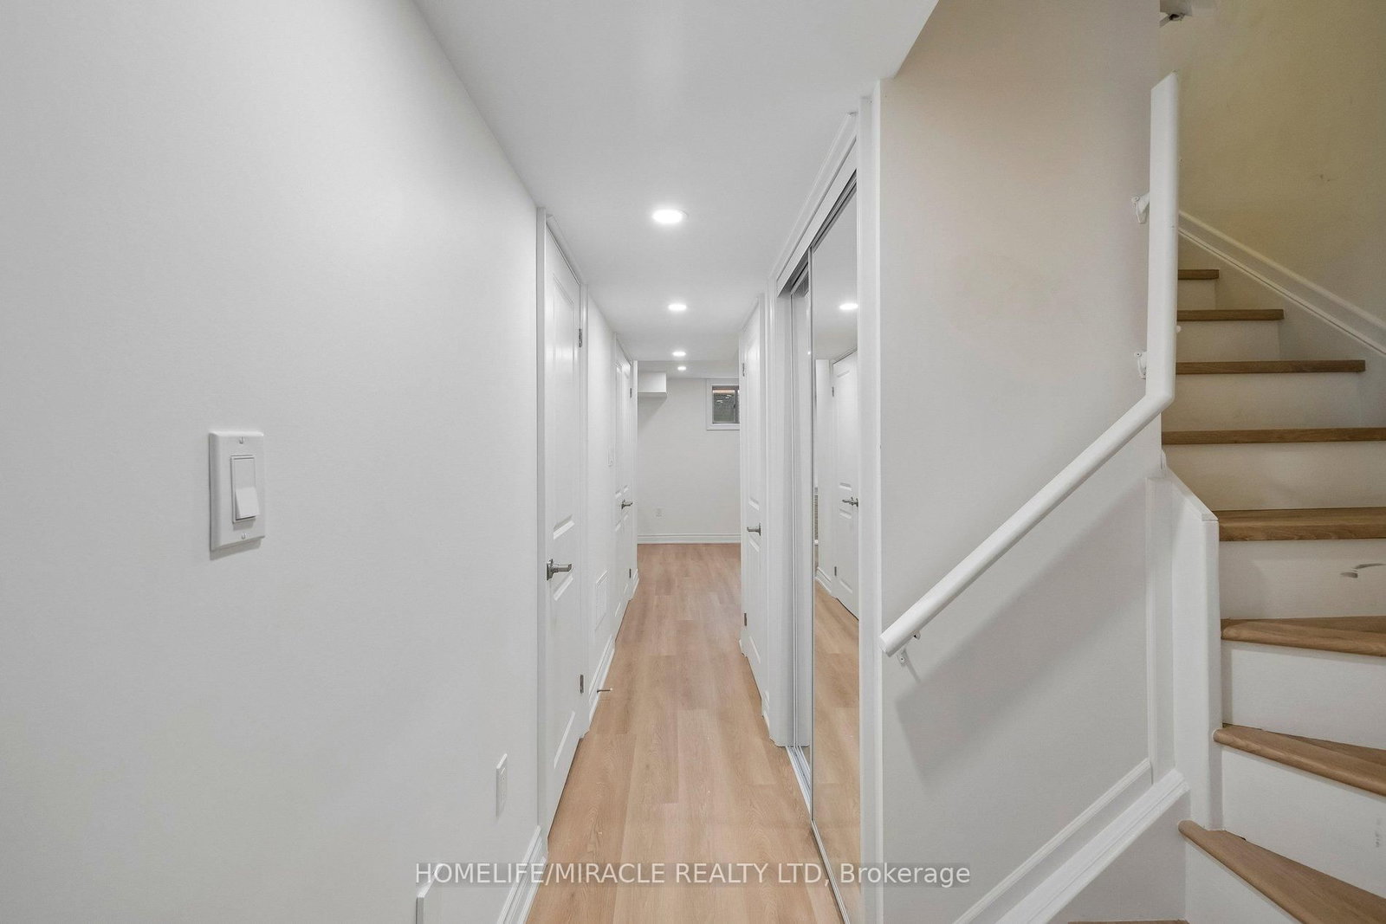
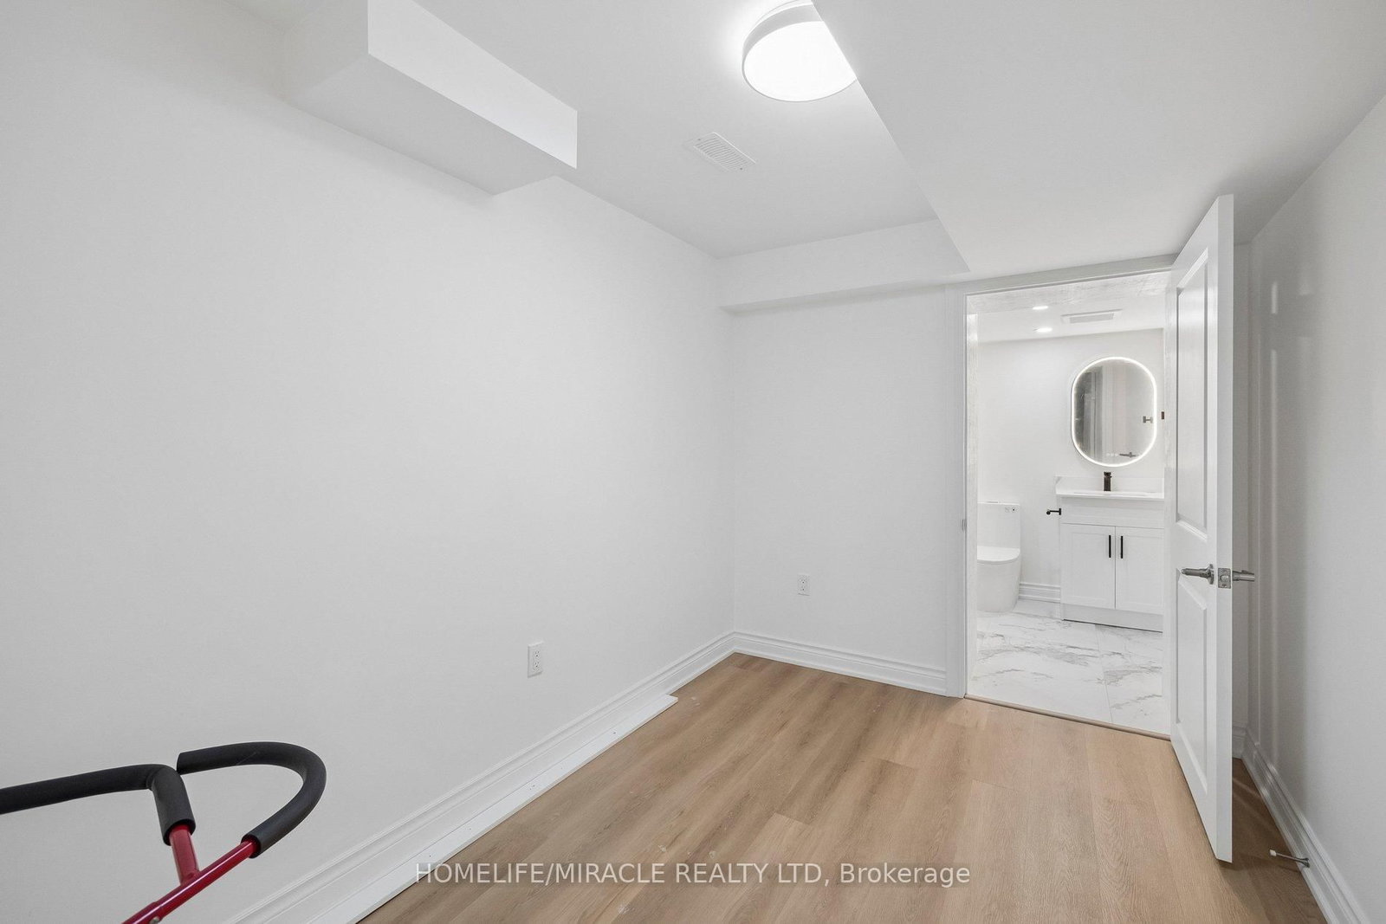
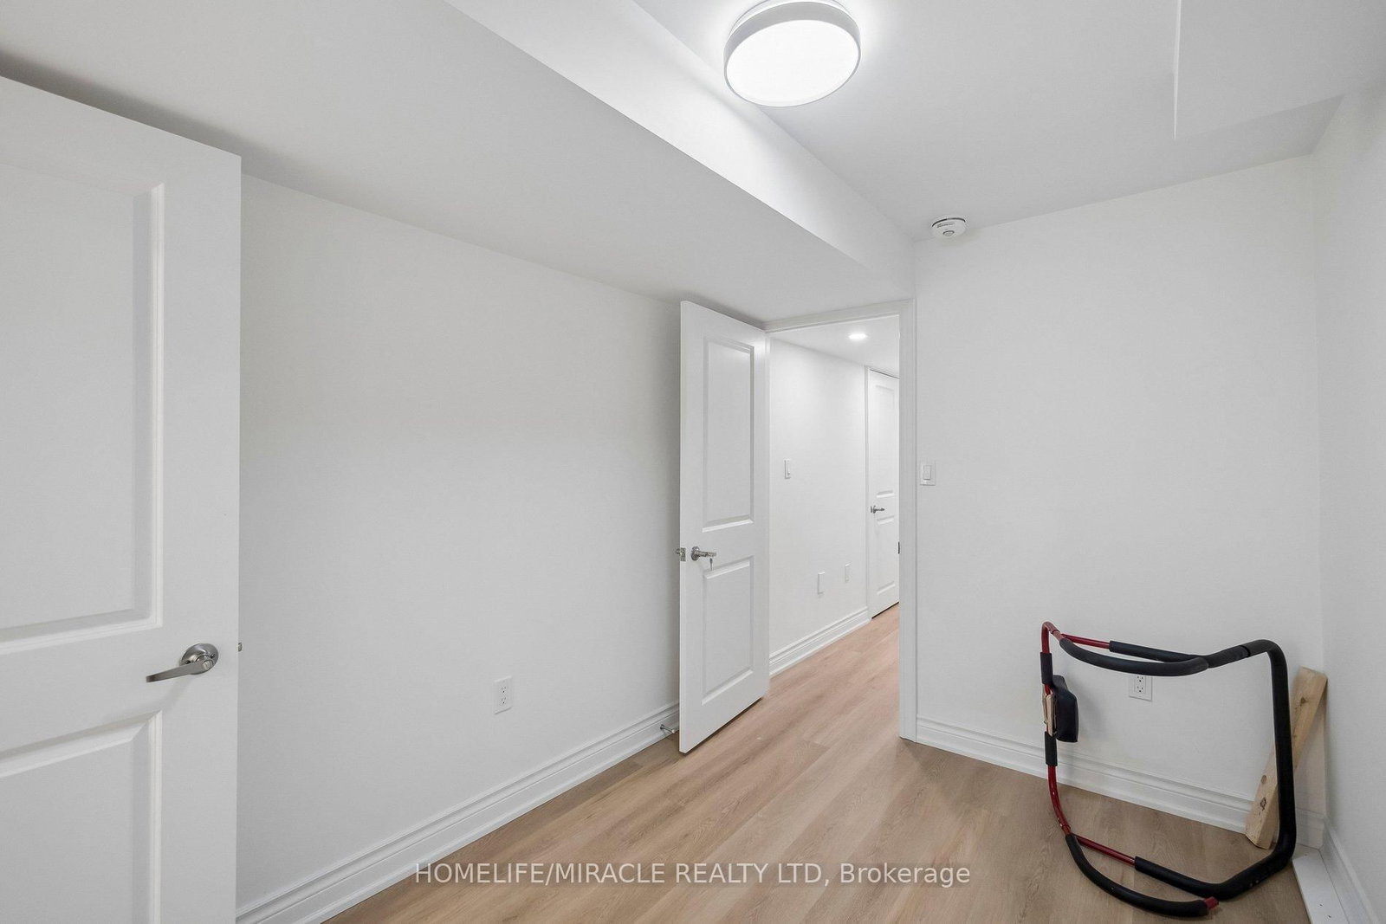
Level: Bsmt
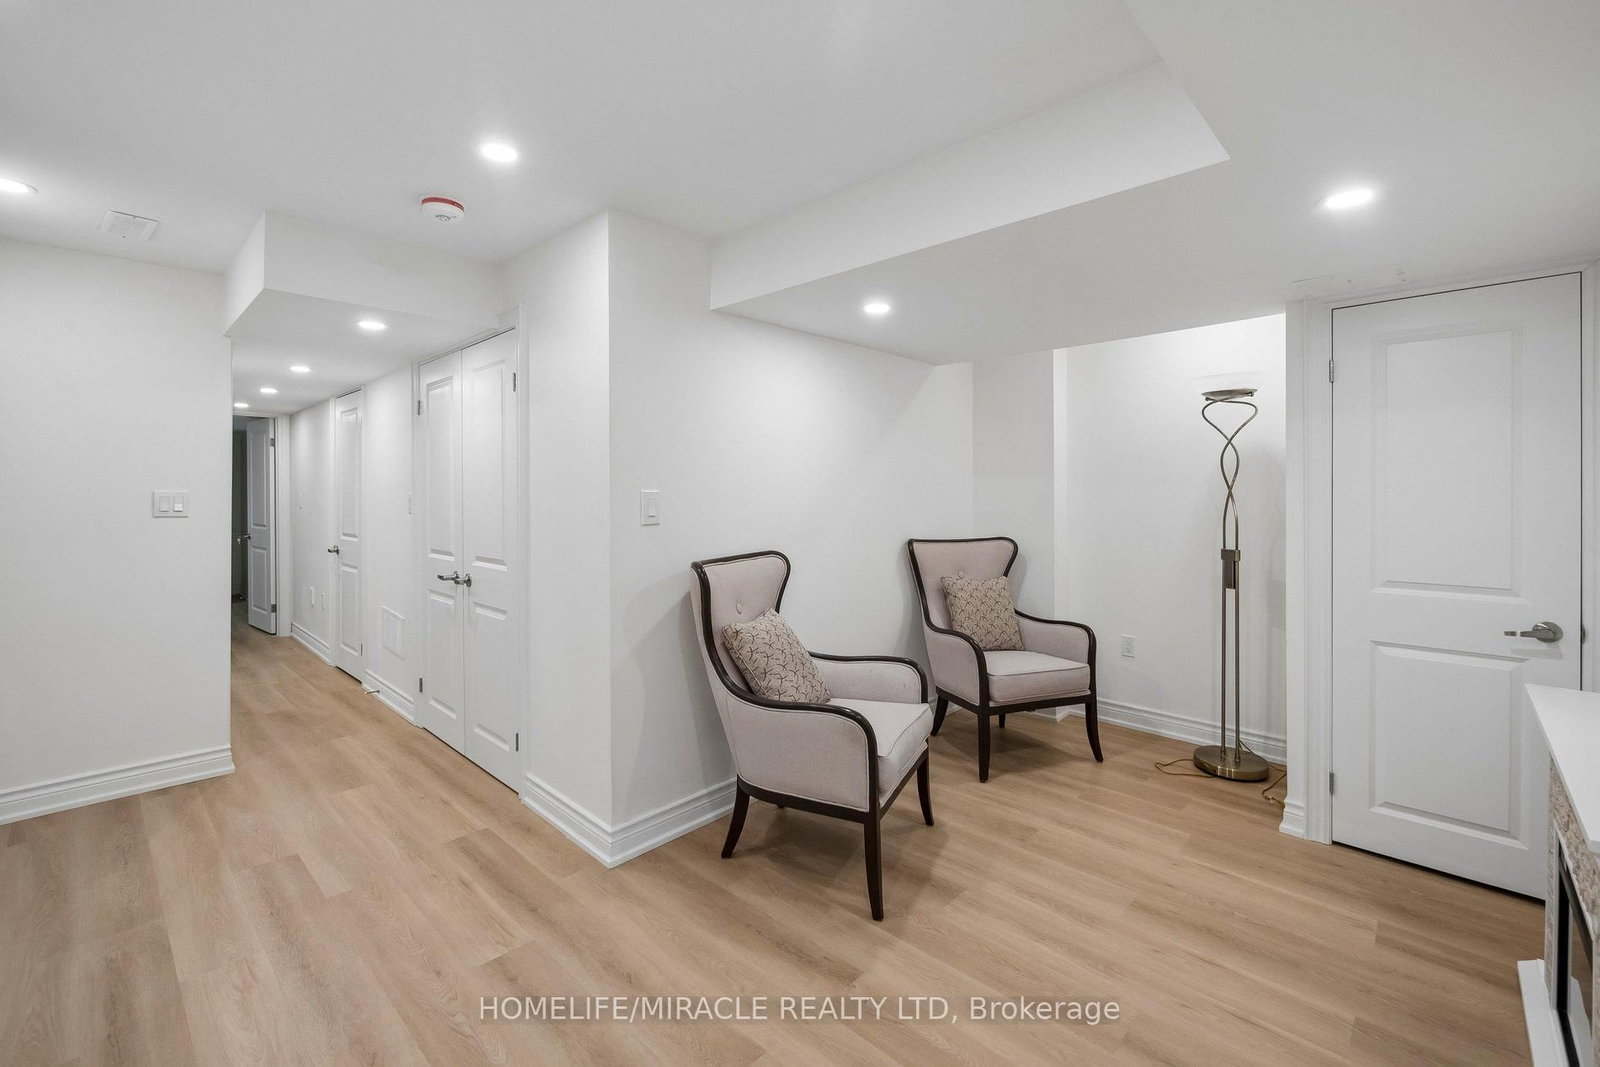
Open Concept
Level: Bsmt
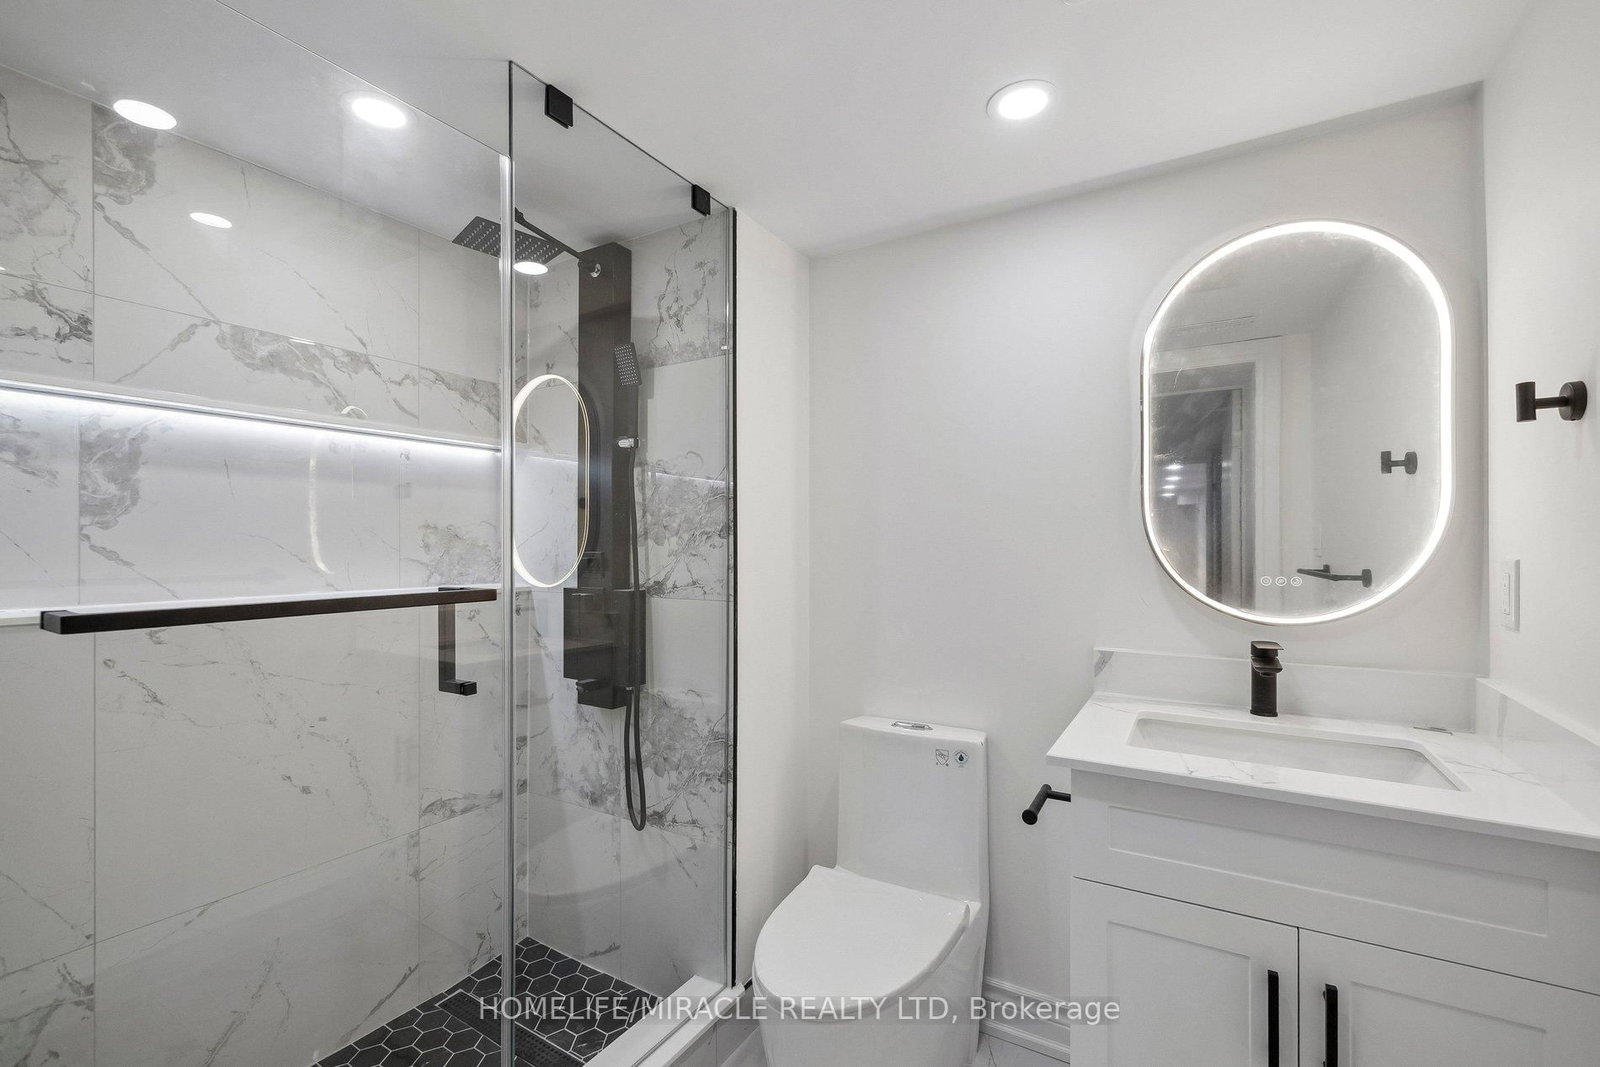
3 Pc Bath
Level: Bsmt
Open Concept · B/I Appliances · Quartz Counter
Level: Bsmt
Comparable sales require sign in
Closing prices and sold comps are available to registered visitors who accept MLS® VOW terms on this site.
Monthly Payment
$3,801
Total monthly payment
$4,209
Break-even down payment
100%
Expand Neighbourhood demographics to load Statistics Canada census charts.
Expand Market details to load neighbourhood price and activity trends.
$829,000
$829,000
CAD
Estimated market value
The trademarks MLS®, Multiple Listing Service® and the associated logos are owned by CREA and identify the quality of services provided by real estate professionals who are members of CREA.