



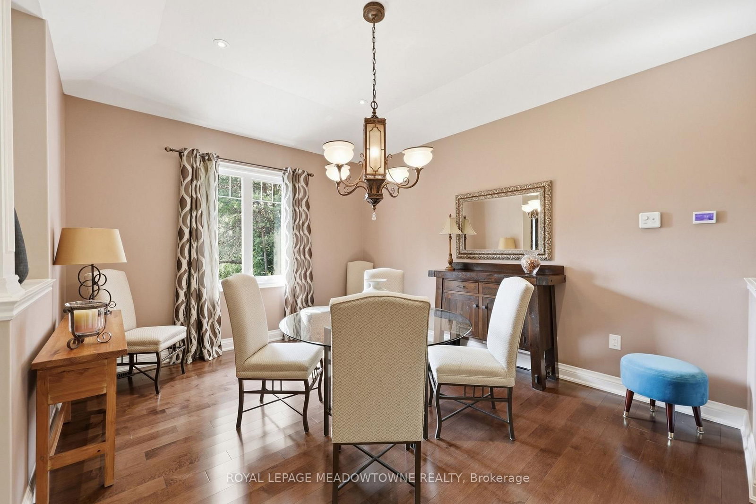
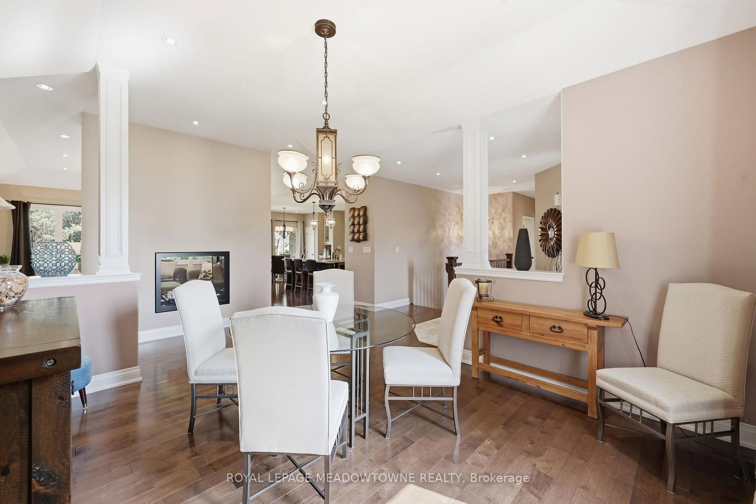
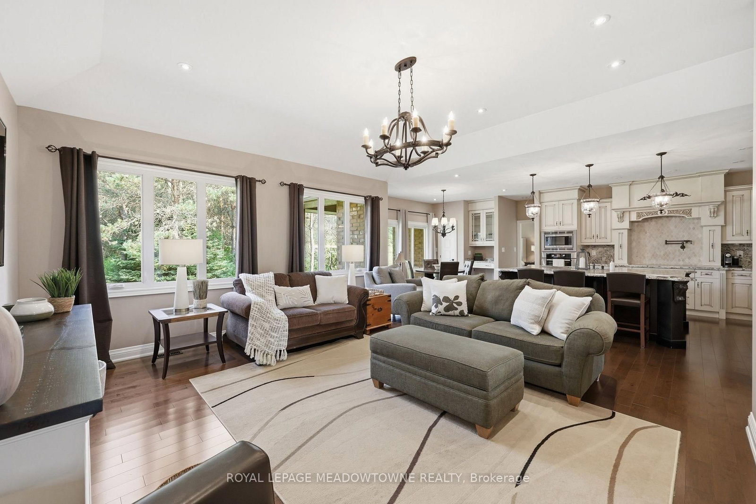

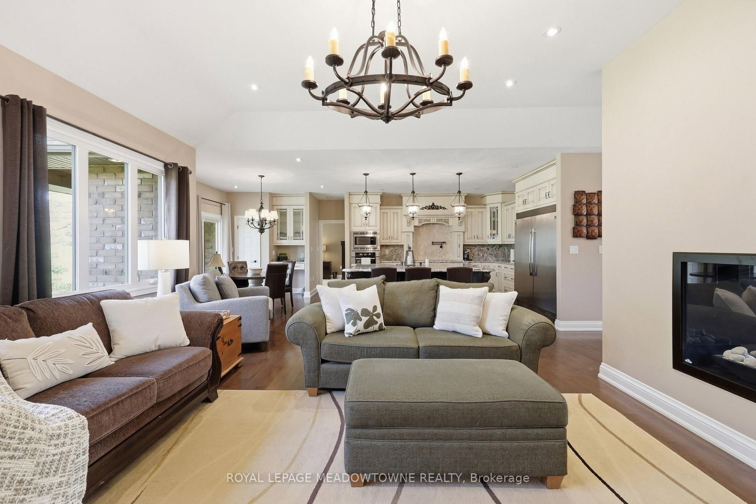
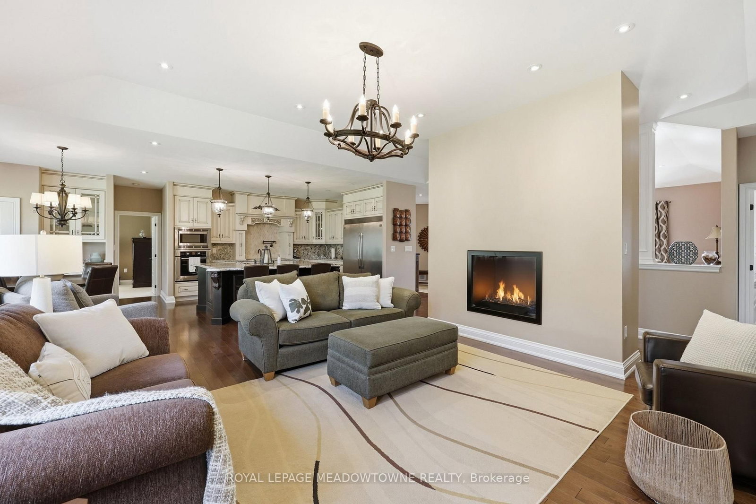


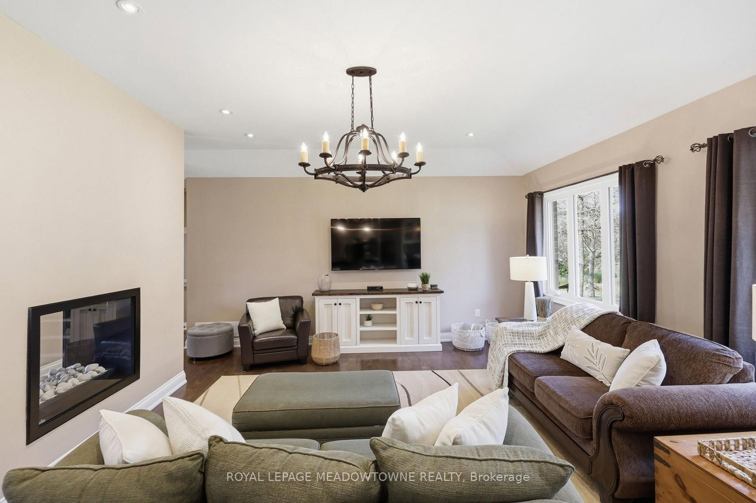

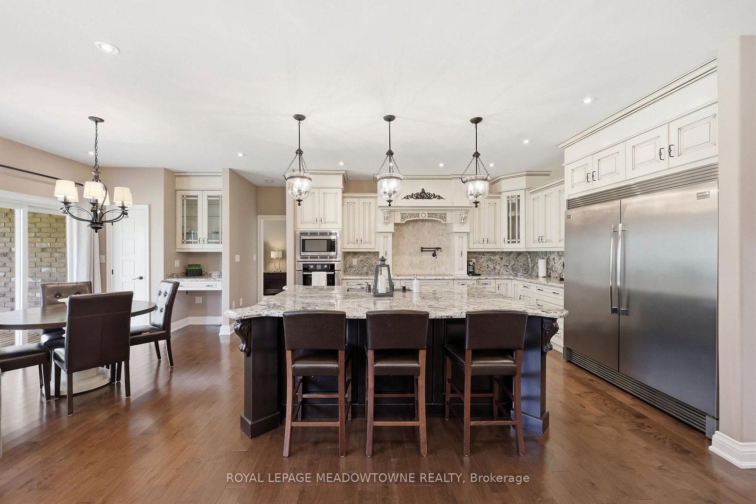


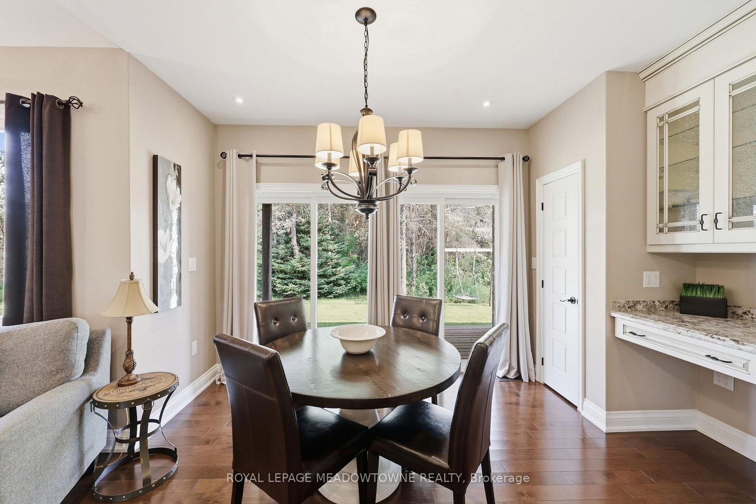
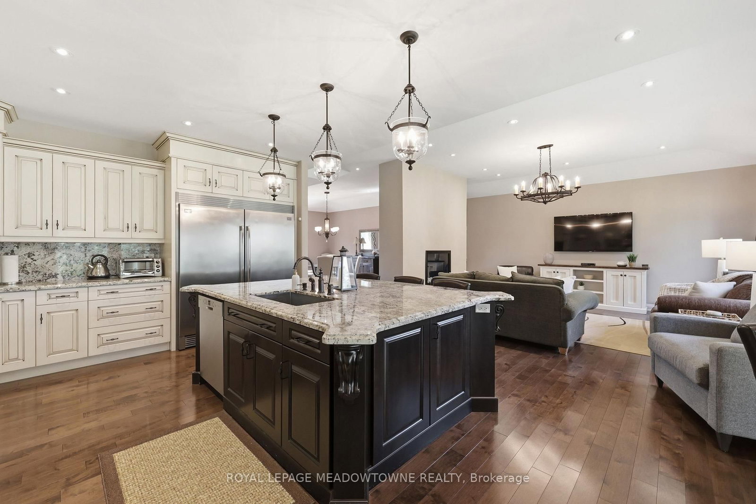

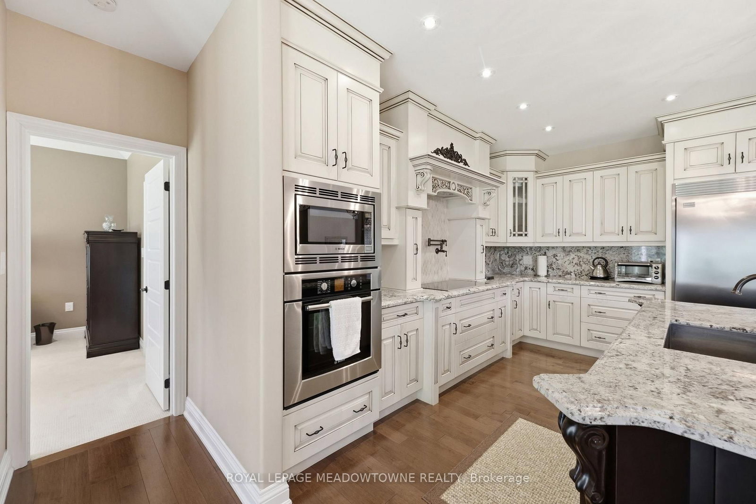






Dining (5.74 × 3.66)
hardwood floor · Pot Lights · 2 Way Fireplace
Level: Main

Palgrave, Caledon, Ontario L7E 4H7
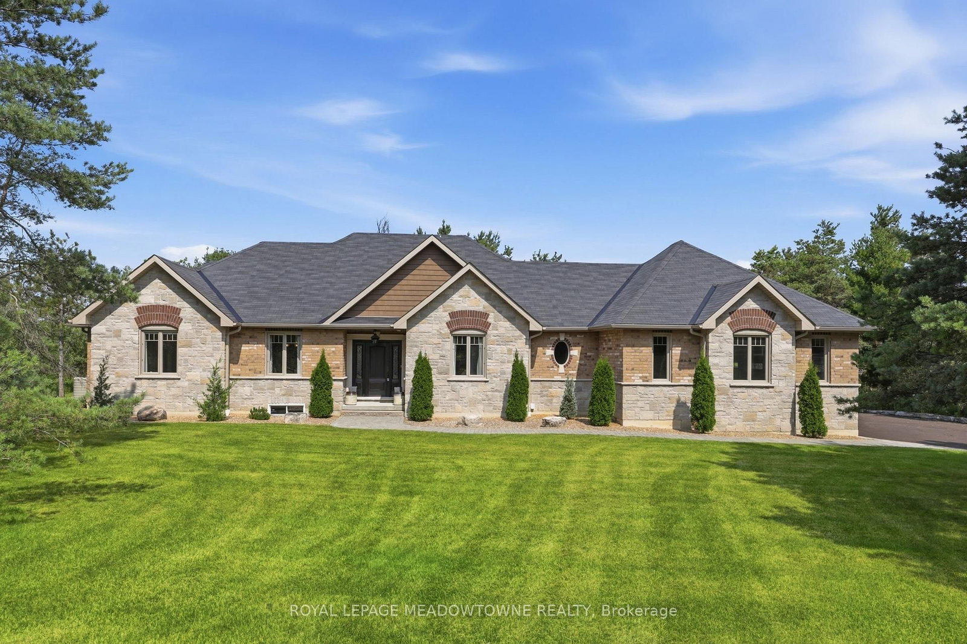
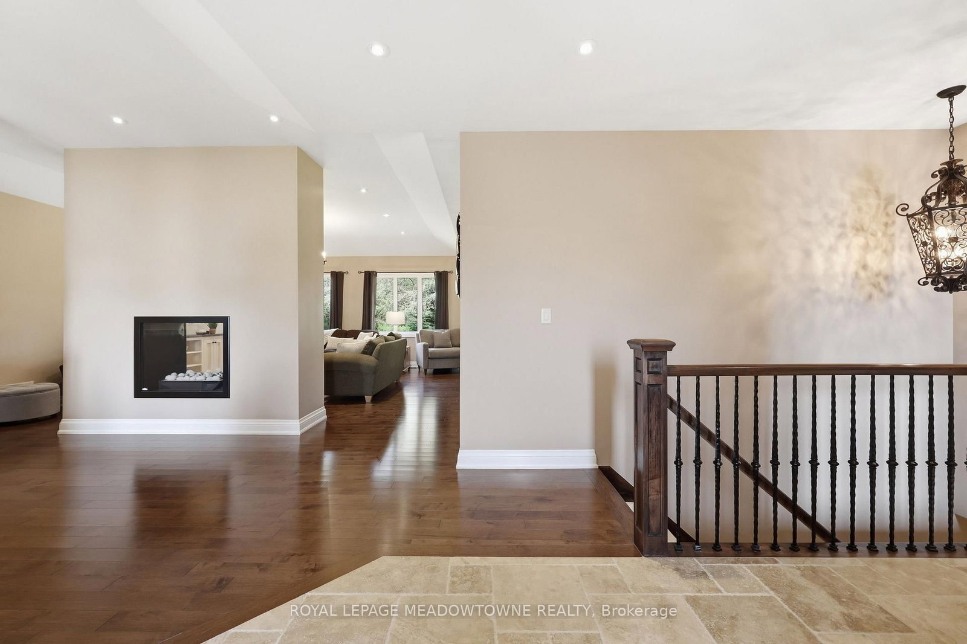
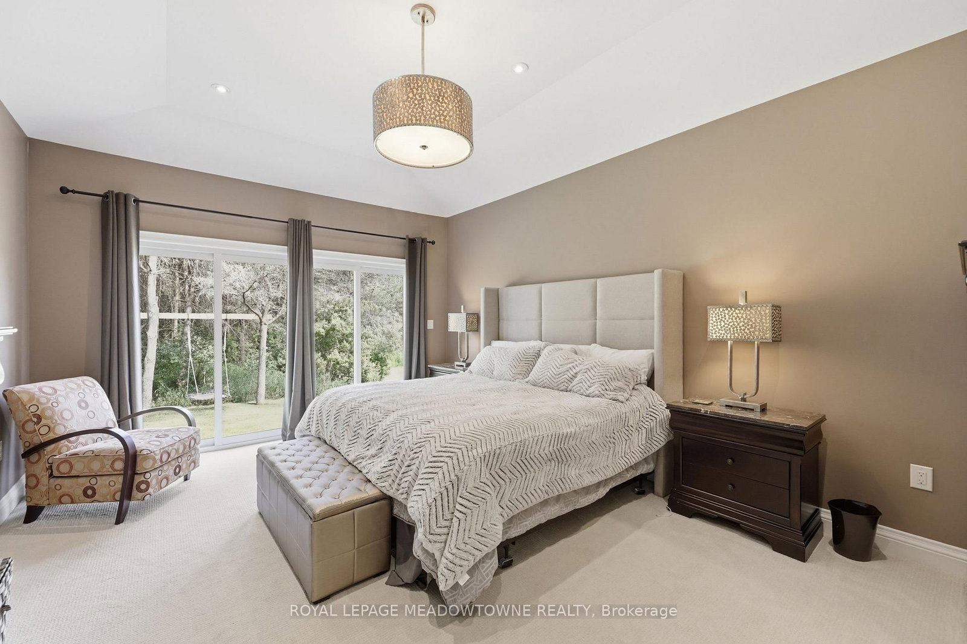
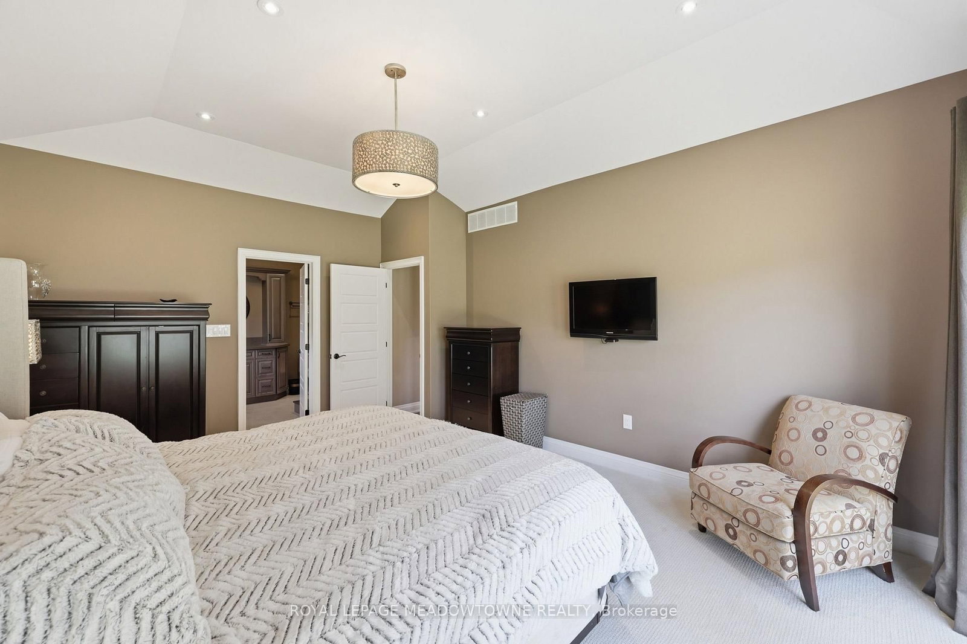
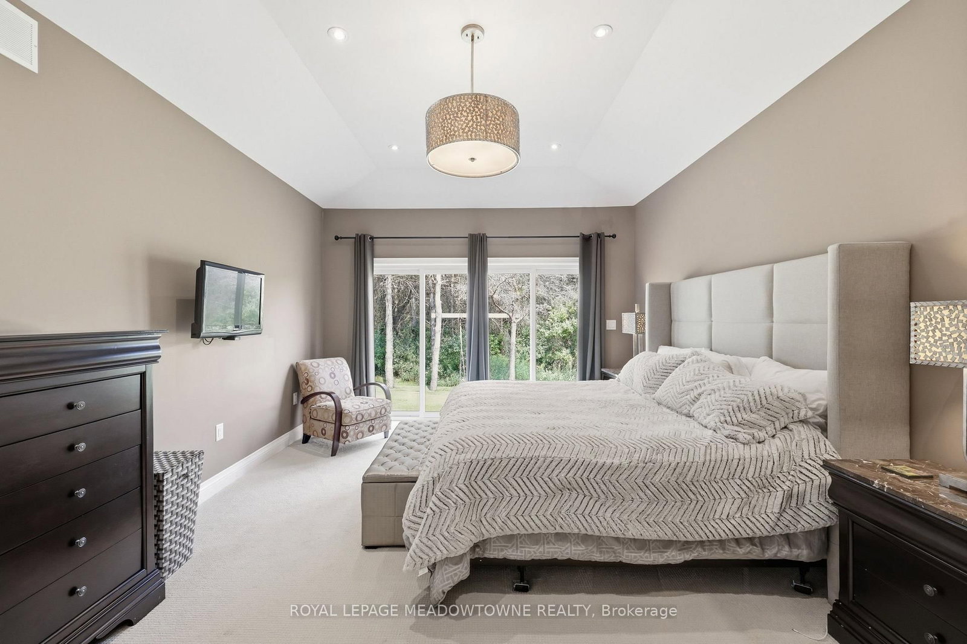
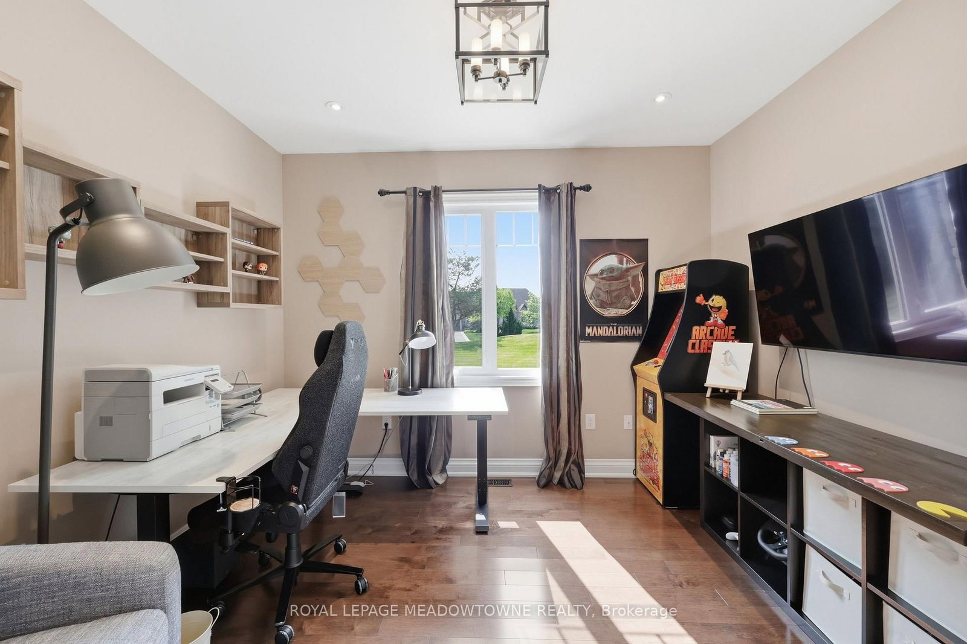
First time offered! Nestled in one of Palgrave's most sought-after enclaves, this exceptional 3-bedroom plus den custom-built bungalow sits on a premium, ultra-private 1.5-acre ravine lot surrounded by mature woodlands. Thoughtfully designed so every room commands breathtaking, uninterrupted views of nature, this home offers an extraordinary blend of sophistication and peaceful seclusion. Enjoy your own exclusive private walking path winding through the property, allowing you to explore your serene, nature-filled surroundings in total privacy. Inside, a seamless open-concept layout showcases gleaming hardwood floors, pot lighting, and a gourmet kitchen flowing into the dining and great rooms. A magnificent double-sided fireplace anchors both the family and dining areas, creating a warm, elevated ambiance. The sprawling primary suite is intelligently positioned away from secondary bedrooms for ultimate quiet, featuring a walk-in closet and spa-like ensuite. Complete with a dedicated den ideal for remote work, this home is a rare private paradise in an elite community.
Buy/Sell history for 20 Buckstown Tr, Caledon, Ontario
Sale history on this site covers the last 2 years, the window permitted under the TRREB MLS® VOW agreement.
| Date Start | Date End | List Price | Price | Event | Listing ID |
|---|---|---|---|---|---|
| N/A | N/A | $2,199,999 | N/A | Pc | W13650024 |
Estimated value requires sign in
AI market estimates use sold comparables and are available after you sign in and accept MLS® VOW terms.
hardwood floor · Pot Lights · 2 Way Fireplace
Level: Main
hardwood floor · 2 Way Fireplace · Pot Lights
Level: Main
hardwood floor · Pot Lights · O/Looks Backyard
Level: Main
hardwood floor · Centre Island · O/Looks Backyard
Level: Main
4 Pc Ensuite · W/I Closet · O/Looks Backyard
Level: Main
Hardwood Floor
Level: Main
hardwood floor · O/Looks Frontyard
Level: Main
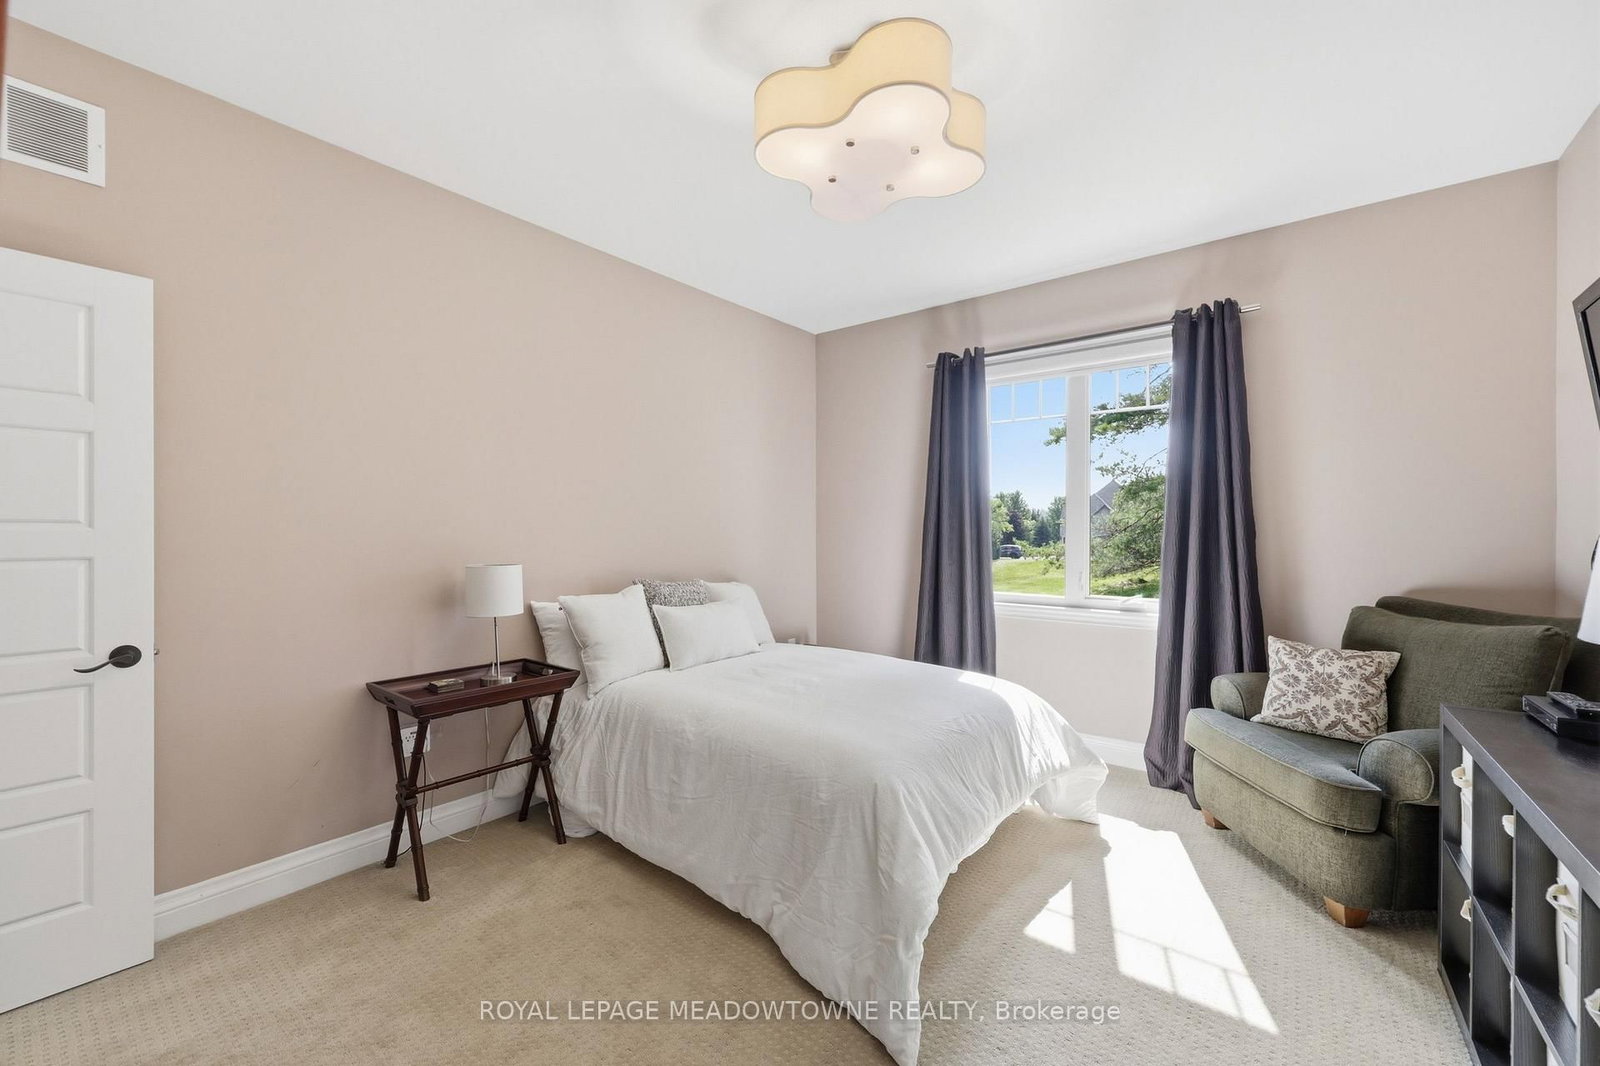
Broadloom · Large Window · O/Looks Backyard
Level: Main
Broadloom · Large Window · Large Closet
Level: Main
Comparable sales require sign in
Closing prices and sold comps are available to registered visitors who accept MLS® VOW terms on this site.
Monthly Payment
$10,085
Total monthly payment
$10,833
Break-even down payment
100%
Expand Neighbourhood demographics to load Statistics Canada census charts.
Expand Market details to load neighbourhood price and activity trends.
$2,199,999
$2,199,999
CAD
Estimated market value
The trademarks MLS®, Multiple Listing Service® and the associated logos are owned by CREA and identify the quality of services provided by real estate professionals who are members of CREA.