











Kitchen (3.61 × 4.57)
Ceramic Floor · Family Size Kitchen · Centre Island
Level: Main

Rural Caledon, Caledon, Ontario L7C 3H1
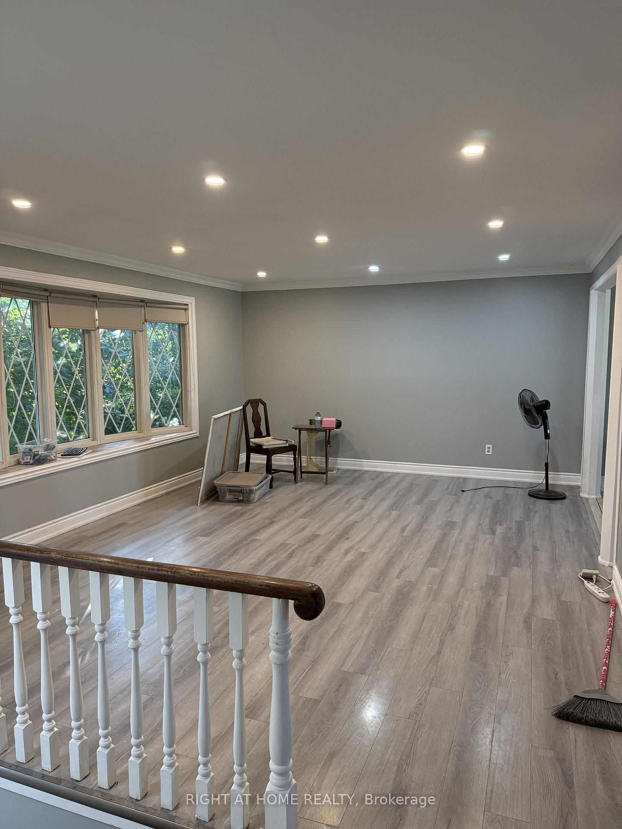
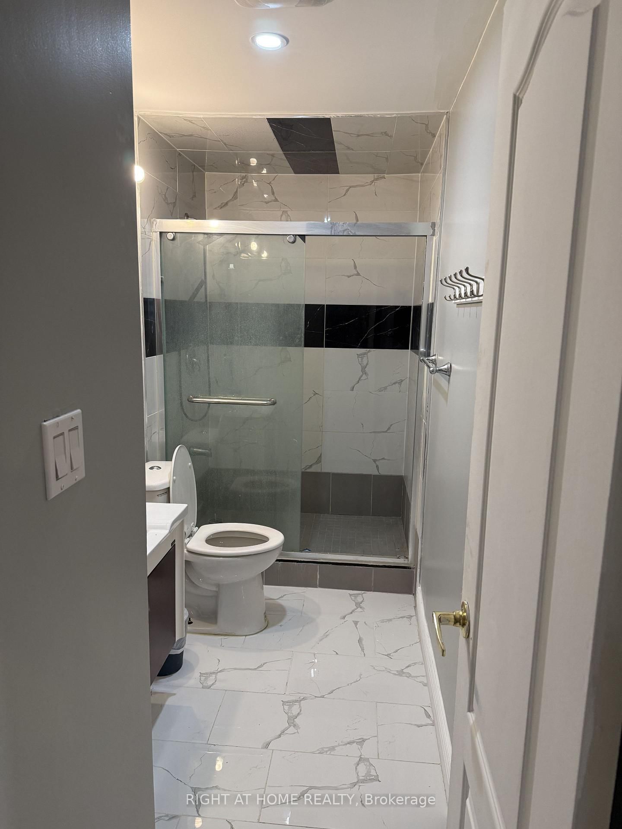
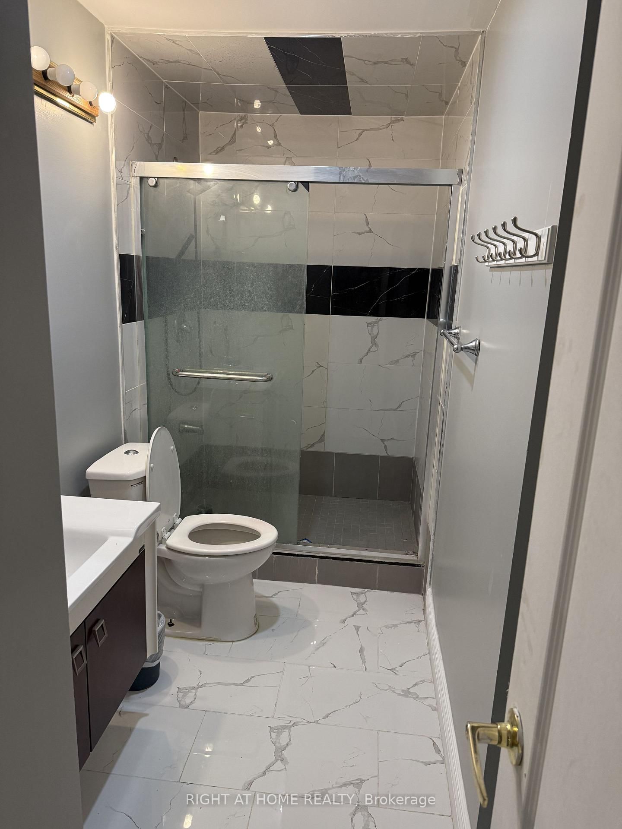
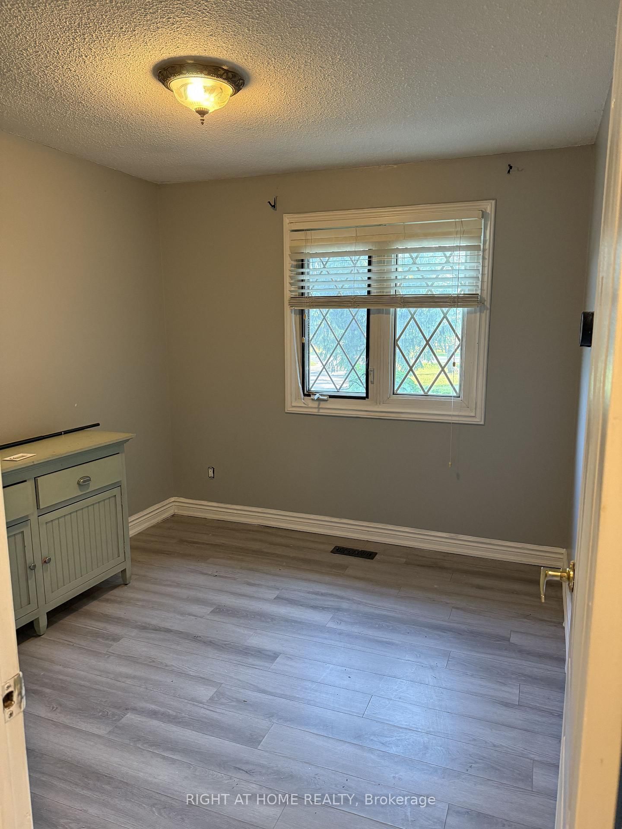
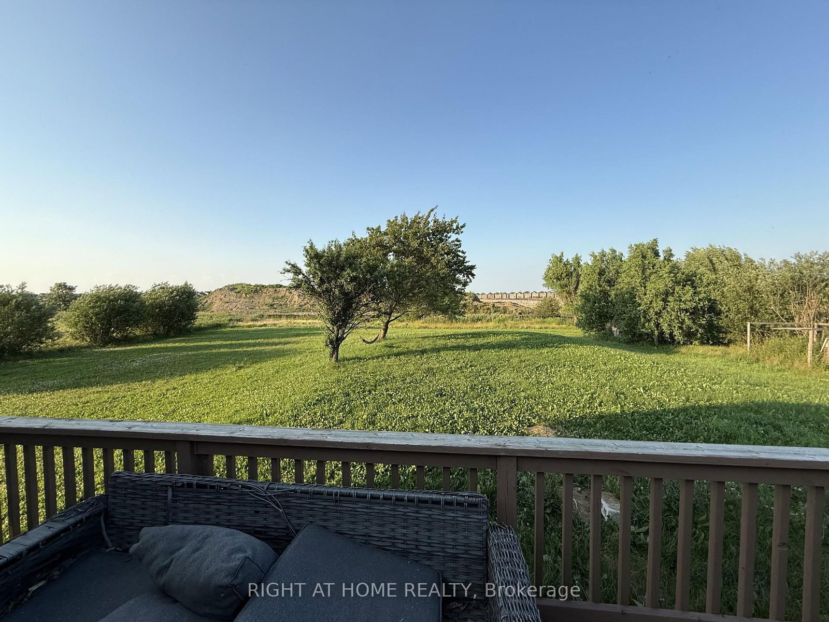
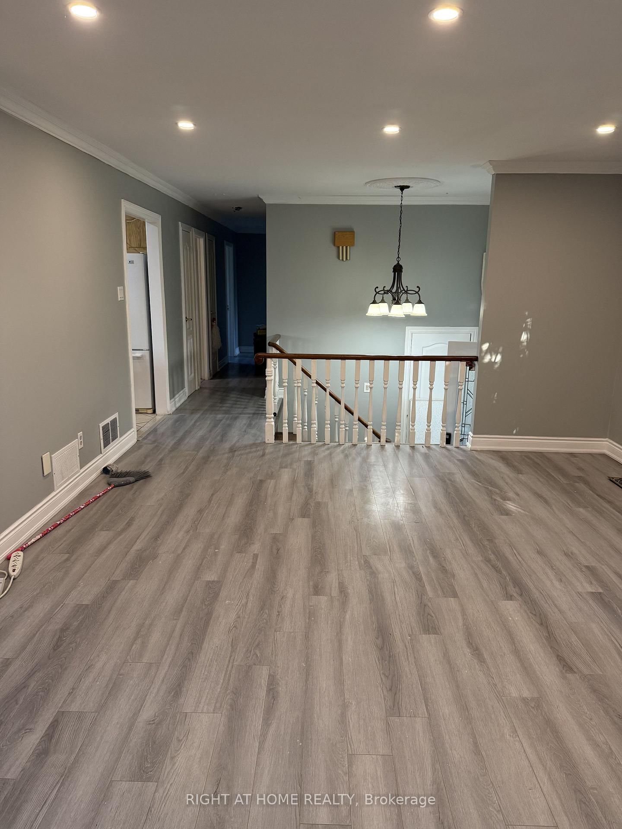
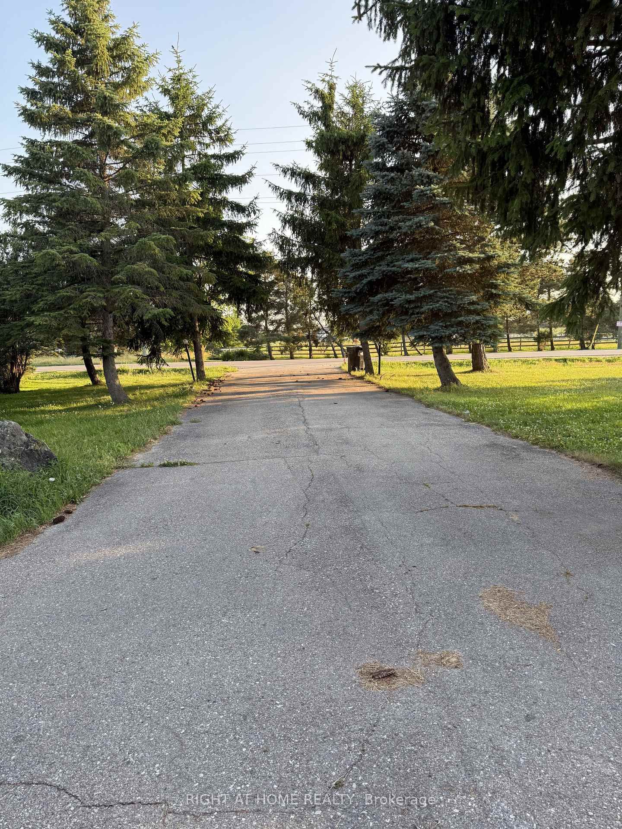
Recently Renovated Country Home - Perfect for a Large Family!Welcome to this beautifully recently renovated country home available for rent in a sought-after neighbourhood. This spacious property features 3+2 bedrooms, 3 bathrooms, and over 15 parking spaces, making it ideal for a large family.Situated on a peaceful one-acre lot, this private oasis offers plenty of space to relax and enjoy the outdoors. The home features a beautiful sunroom, perfect for morning coffee or unwinding while enjoying the serene surroundings.Enjoy the perfect combination of modern renovations, spacious living, privacy, and tranquility, while being conveniently located close to major highways, grocery stores, schools, shopping, restaurants, and other everyday amenities.A rare opportunity to enjoy the best of country living with easy access to everything you need. Perfect for a large family looking for comfort, space, and convenience!
Buy/Sell history for 12175 Chinguacousy Rd, Caledon, Ontario
Sale history on this site covers the last 2 years, the window permitted under the TRREB MLS® VOW agreement.
| Date Start | Date End | List Price | Price | Event | Listing ID |
|---|---|---|---|---|---|
| N/A | N/A | $4,000 | N/A | For Lease | W13694260 |
Estimated value requires sign in
AI market estimates use sold comparables and are available after you sign in and accept MLS® VOW terms.
Ceramic Floor · Family Size Kitchen · Centre Island
Level: Main
Ceramic Floor · Crown Moulding
Level: Main
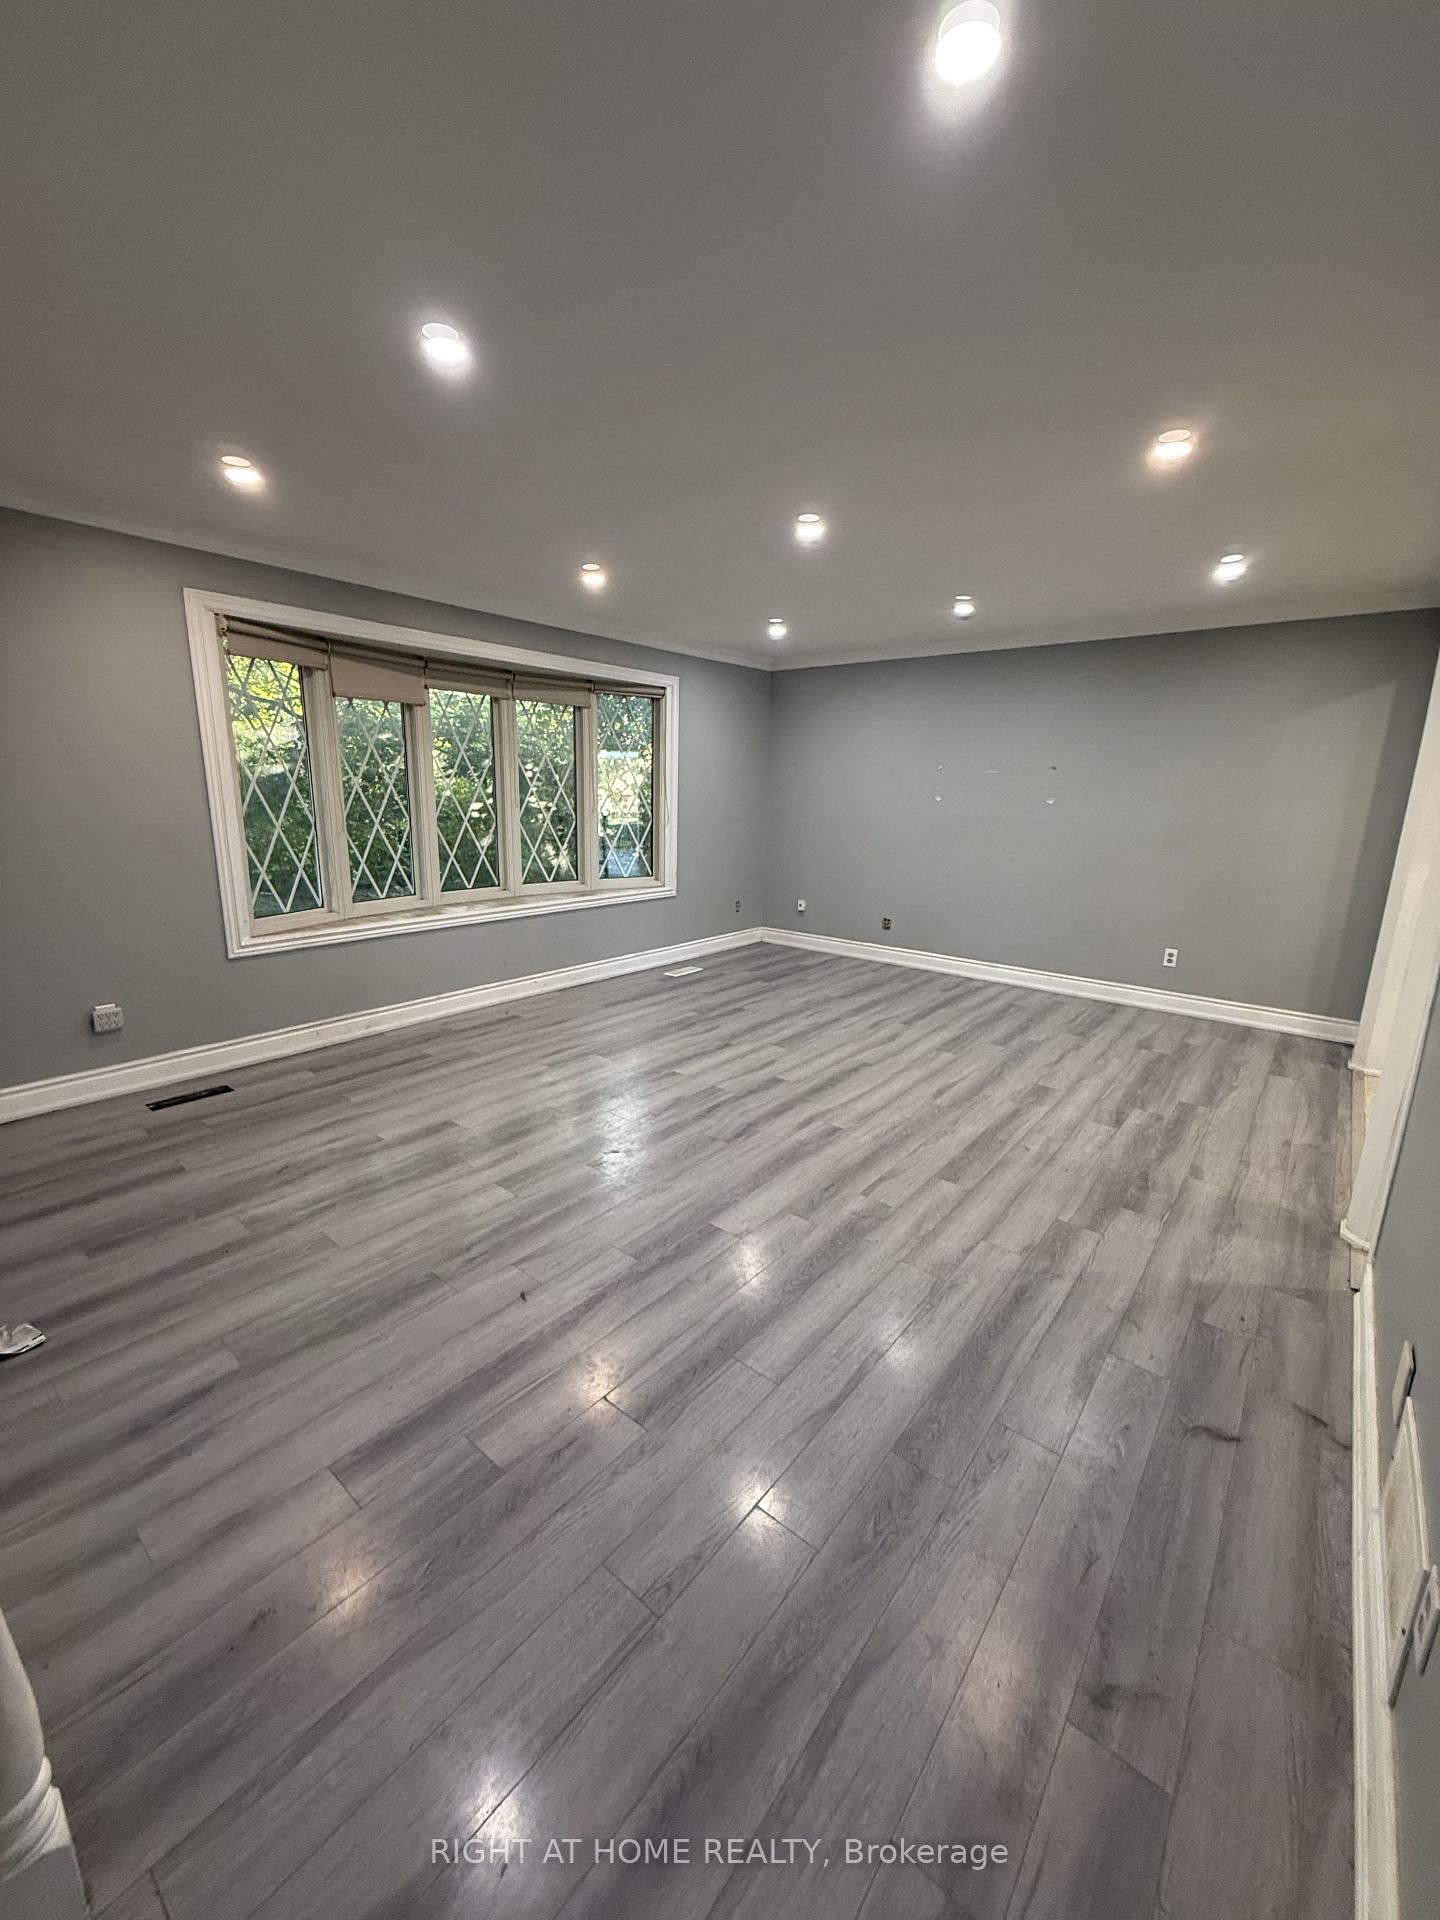
hardwood floor · Bay Window · Crown Moulding
Level: Main
Ceramic Floor · W/O To Deck
Level: Main
hardwood floor · 2 Pc Ensuite · Closet
Level: Main
hardwood floor · Closet
Level: Main
hardwood floor · Closet
Level: Main
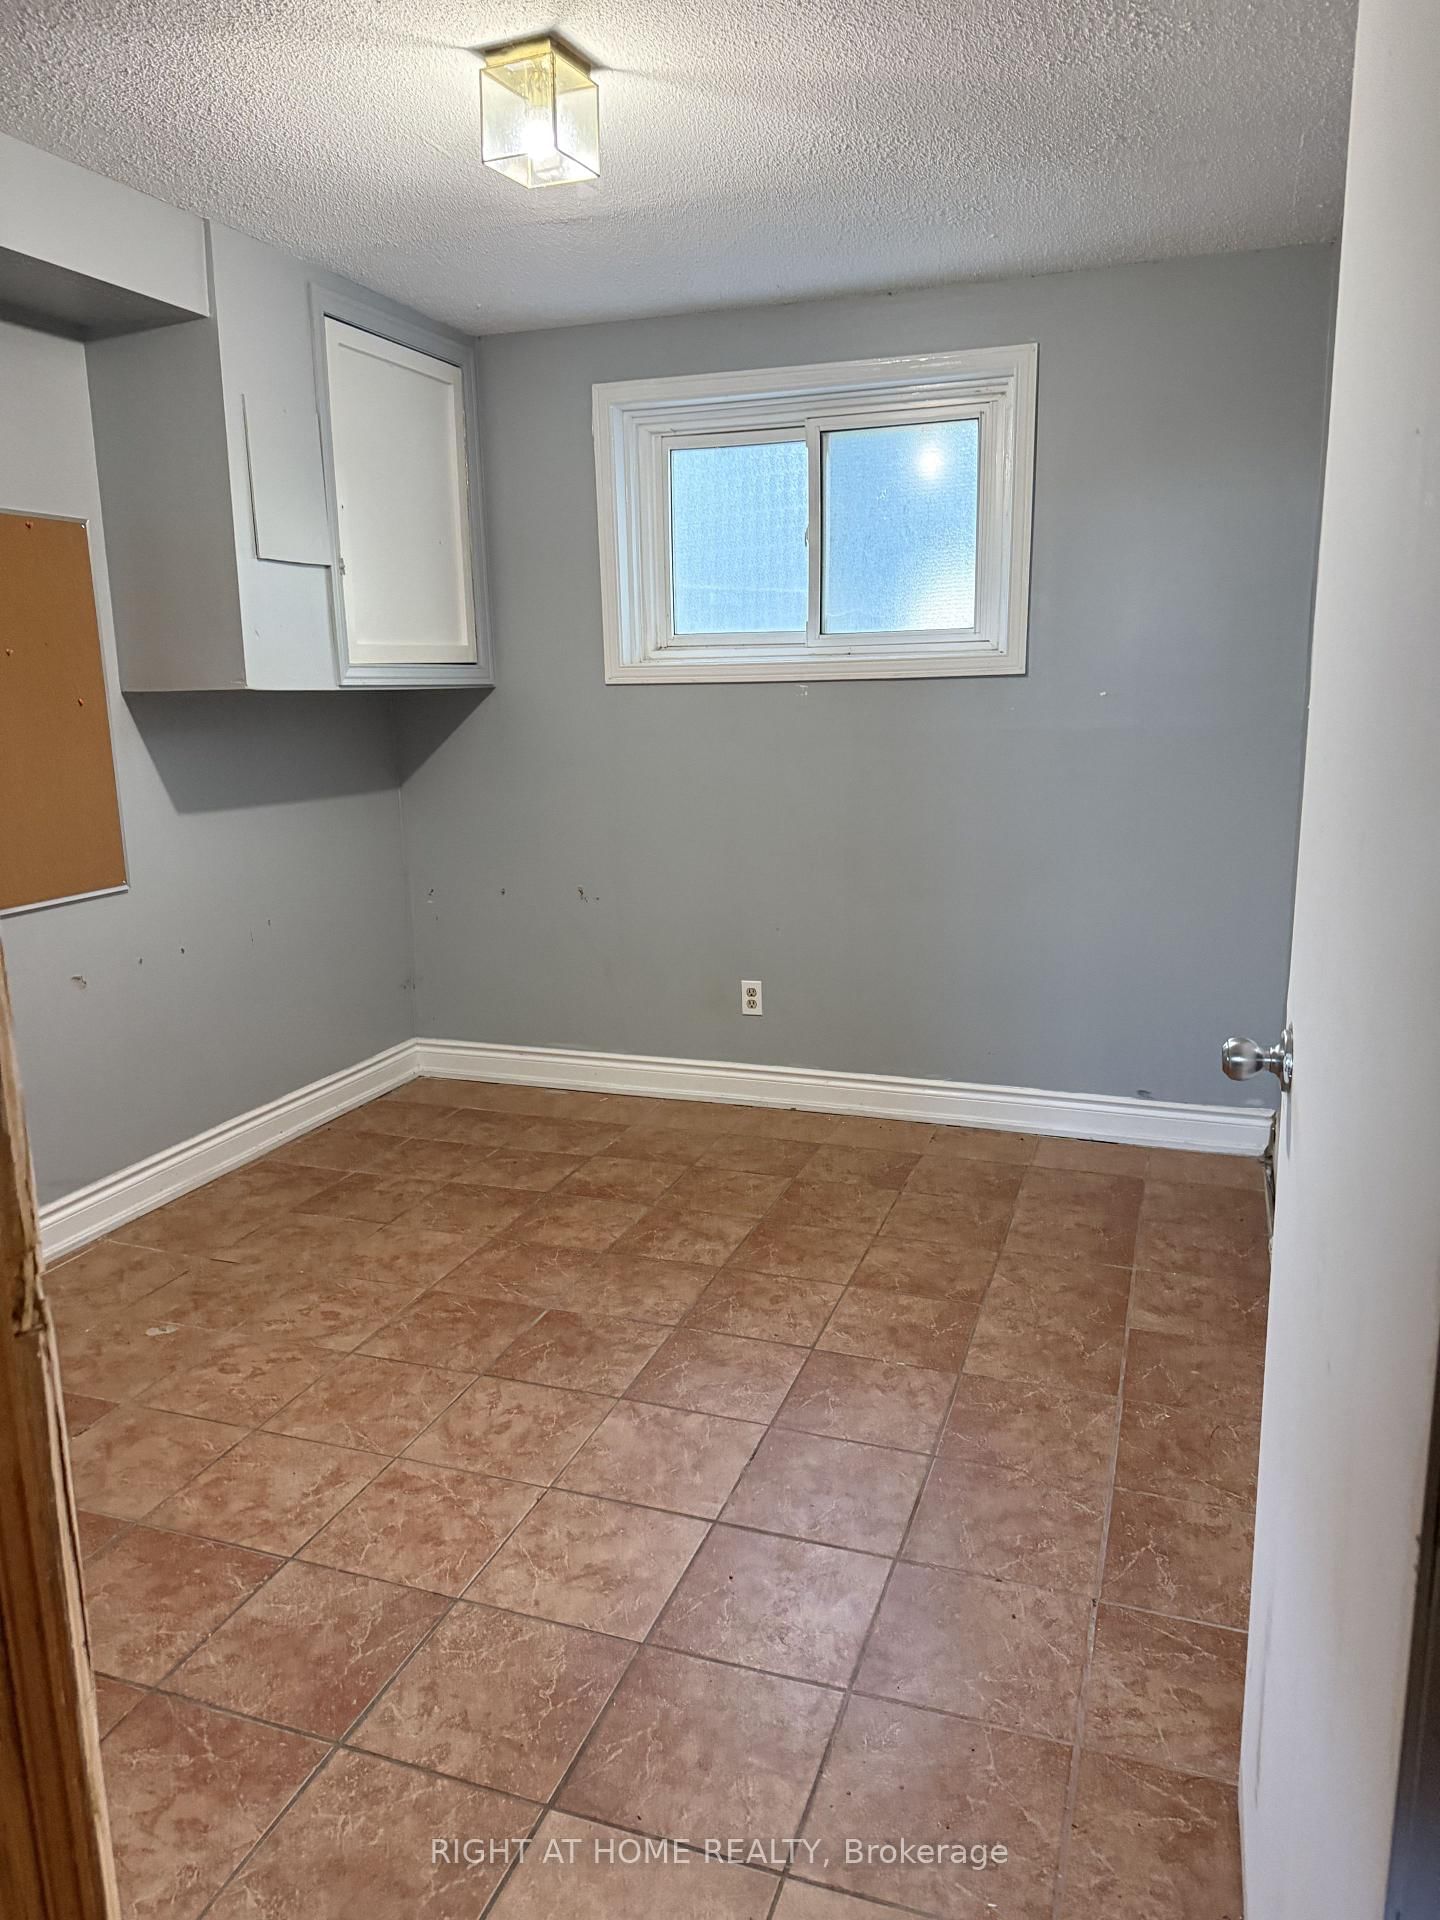
Ceramic Floor
Level: Lower
Ceramic Floor · Fireplace
Level: Lower
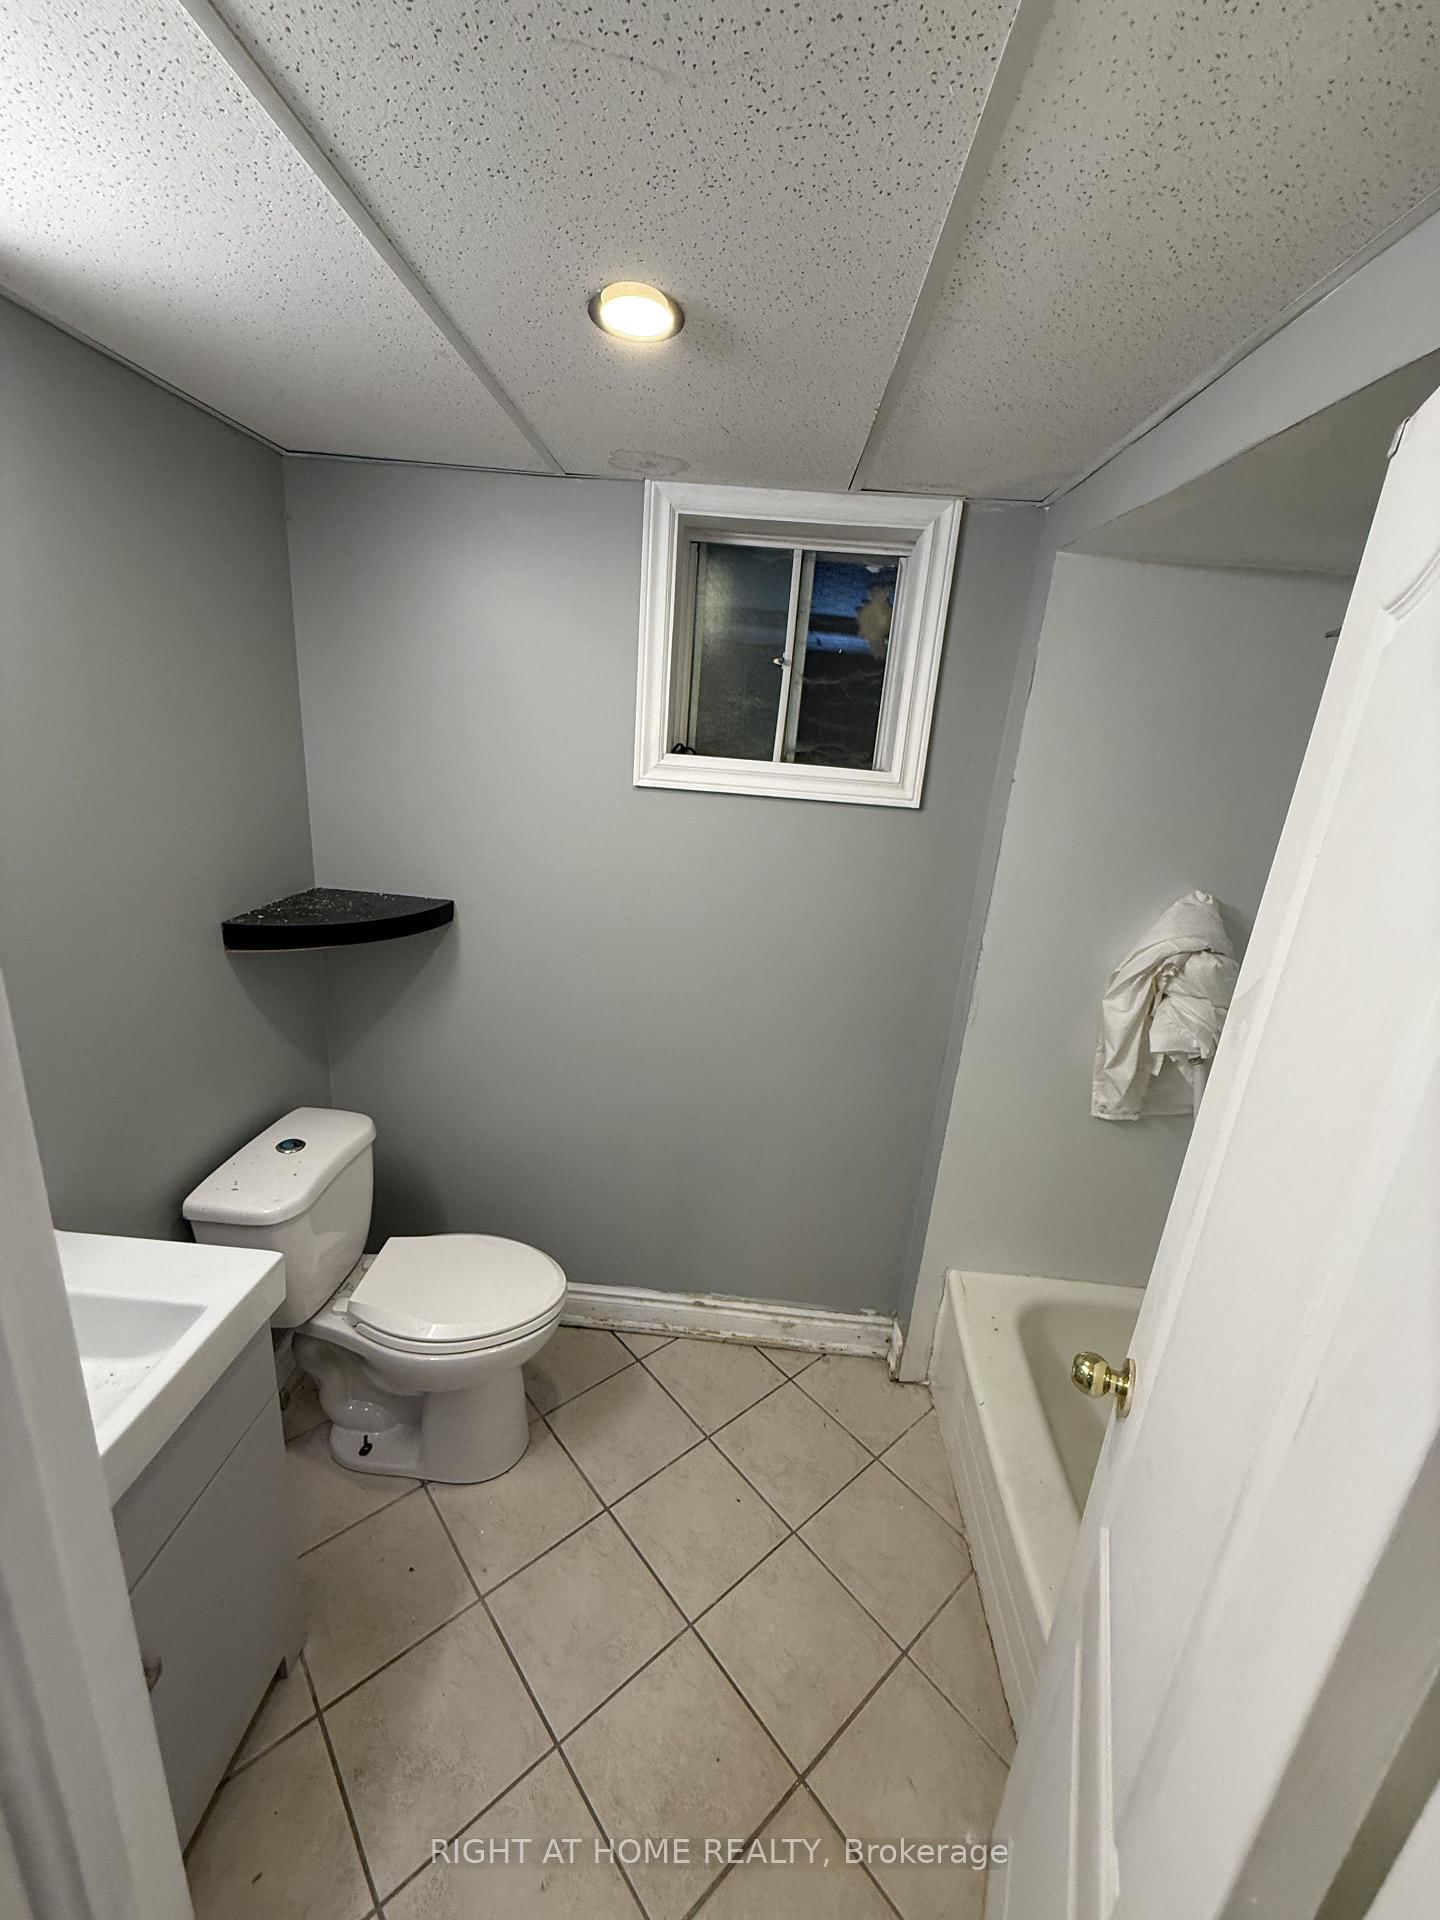
Ceramic Floor
Level: Lower
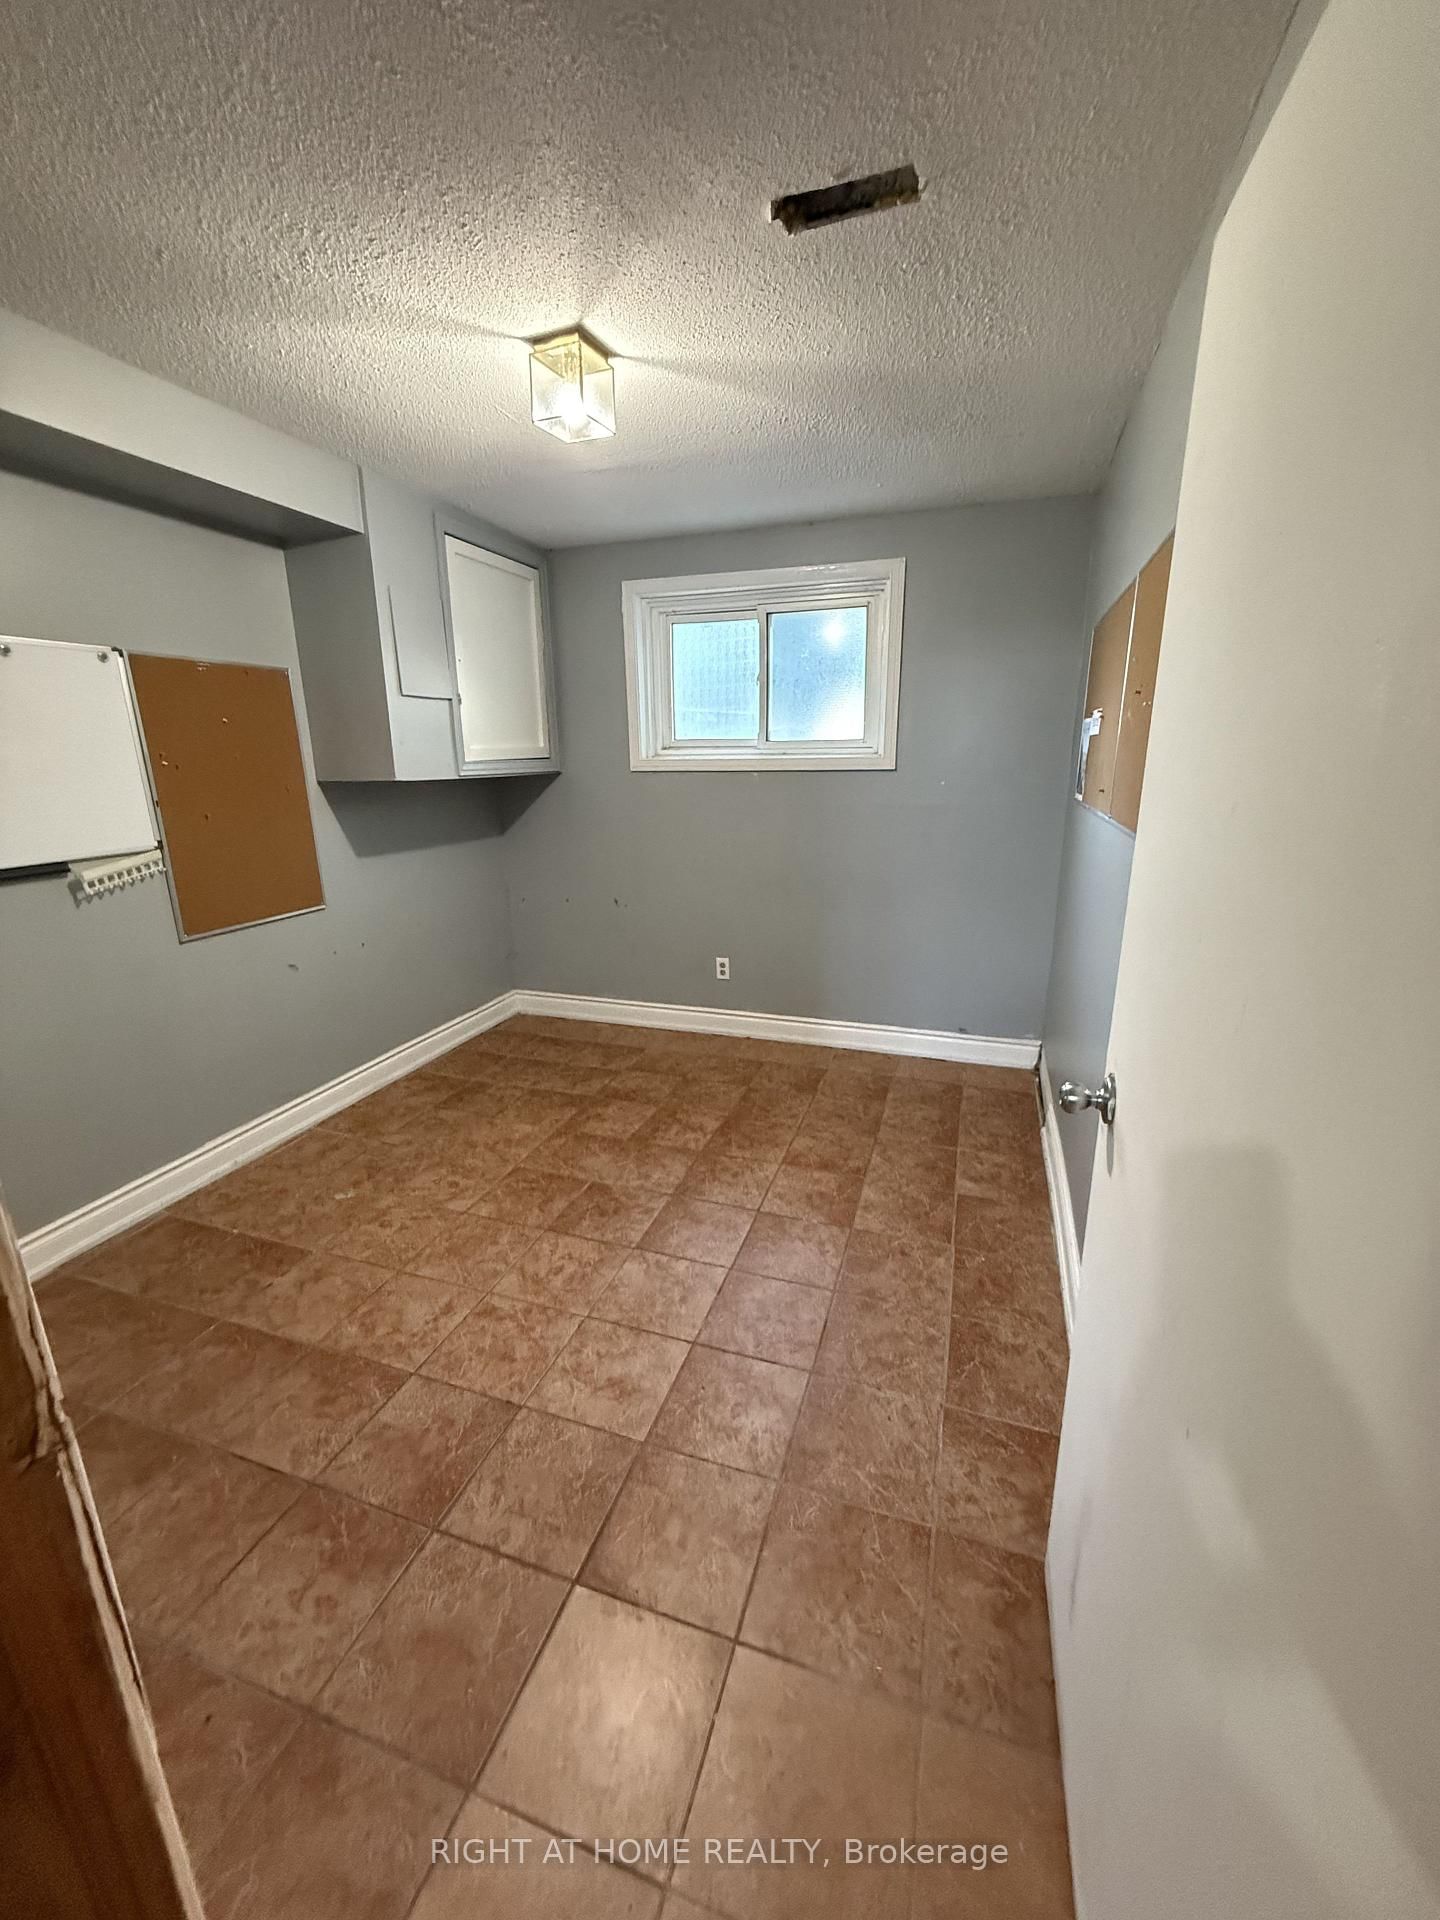
Ceramic Floor
Level: Lower
Comparable sales require sign in
Closing prices and sold comps are available to registered visitors who accept MLS® VOW terms on this site.
Mortgage tools apply to sale listings.
Expand Neighbourhood demographics to load Statistics Canada census charts.
Expand Market details to load neighbourhood price and activity trends.
$4,000/mo
$4,000/mo
CAD
Estimated market value
Connect directly with Stephen Kelk.
The trademarks MLS®, Multiple Listing Service® and the associated logos are owned by CREA and identify the quality of services provided by real estate professionals who are members of CREA.